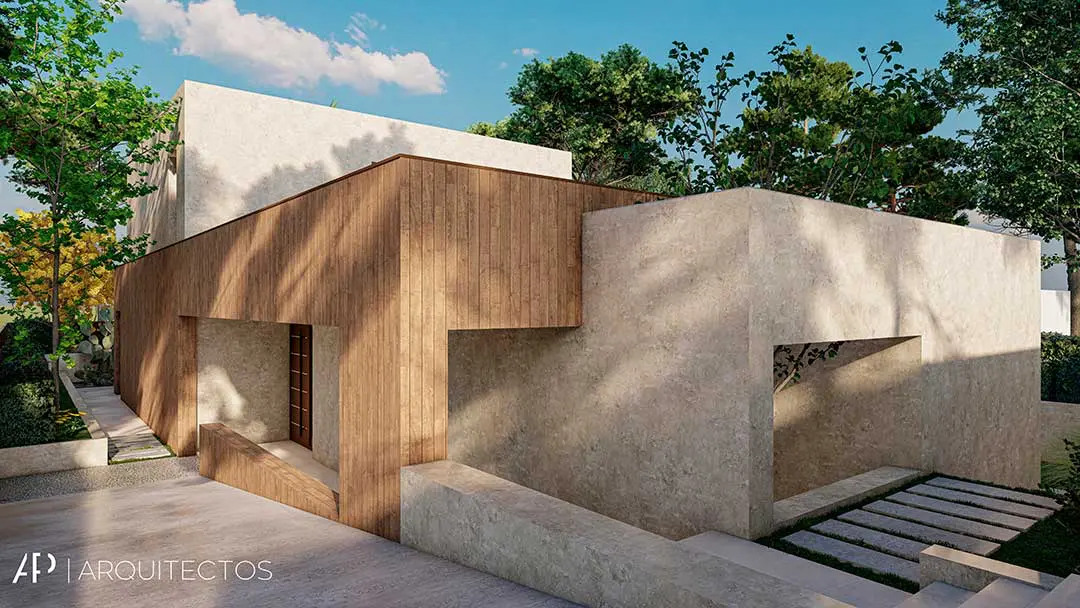
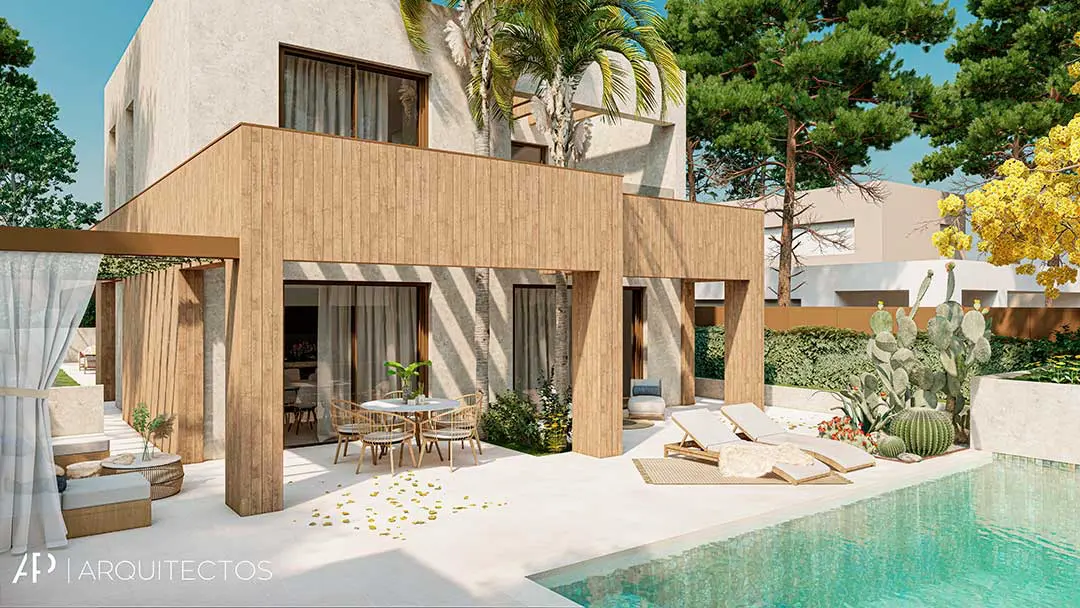
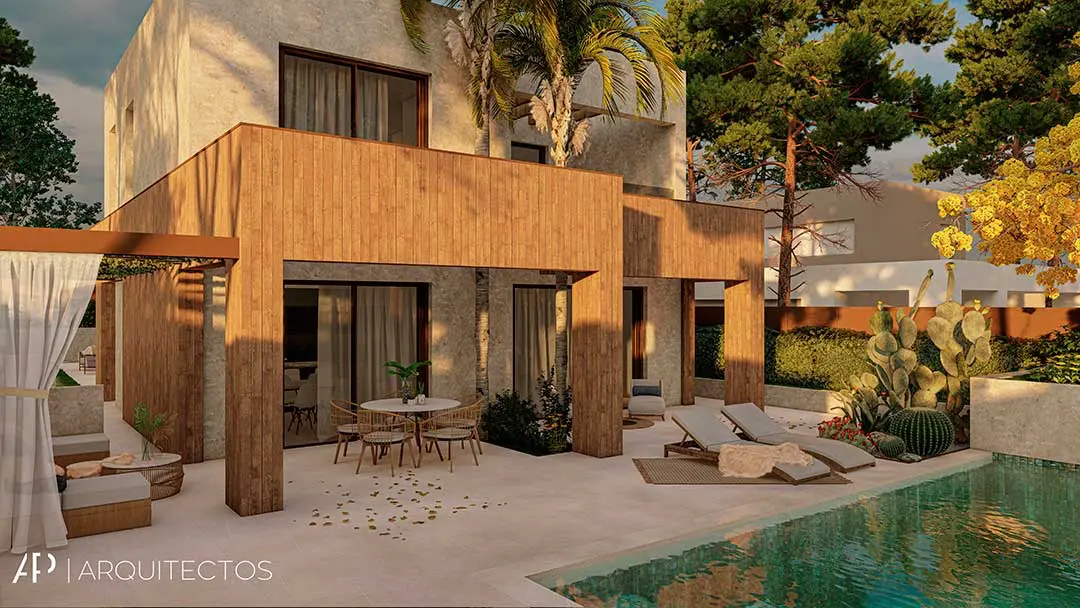
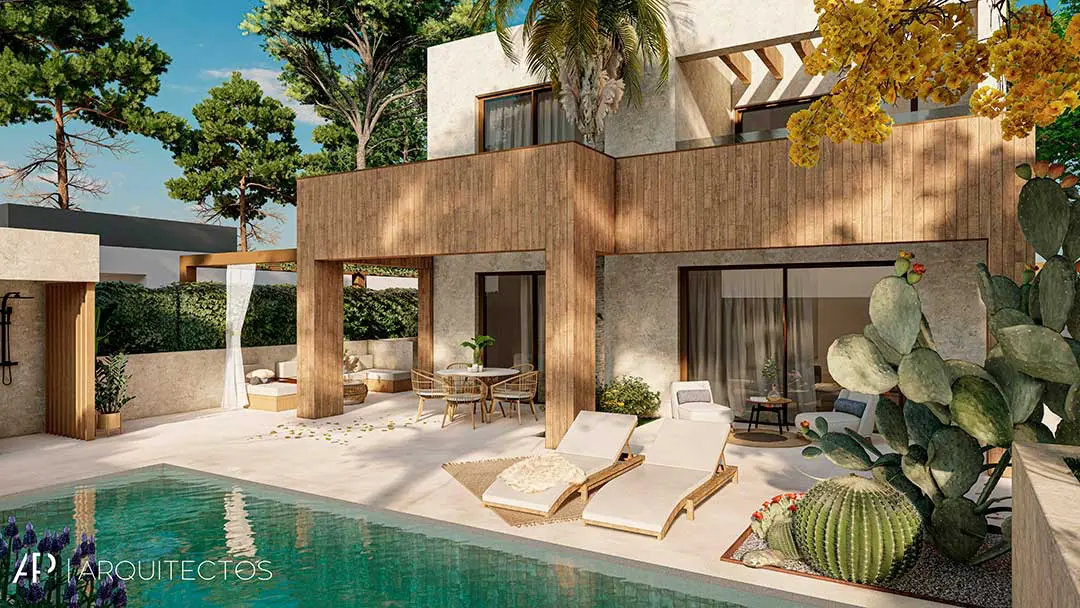
Located in a recently developed urban area, this detached single-family home is built on a narrow plot, carefully respecting the setbacks established by urban planning regulations. The project is spread over three floors—basement, ground floor, and first floor—and responds to the specific needs of its developers, with a bold configuration that is lightened by interior courtyards. These spaces provide natural light and ventilation and create contrasts of solids and voids on the façades, giving the house its own unique character.
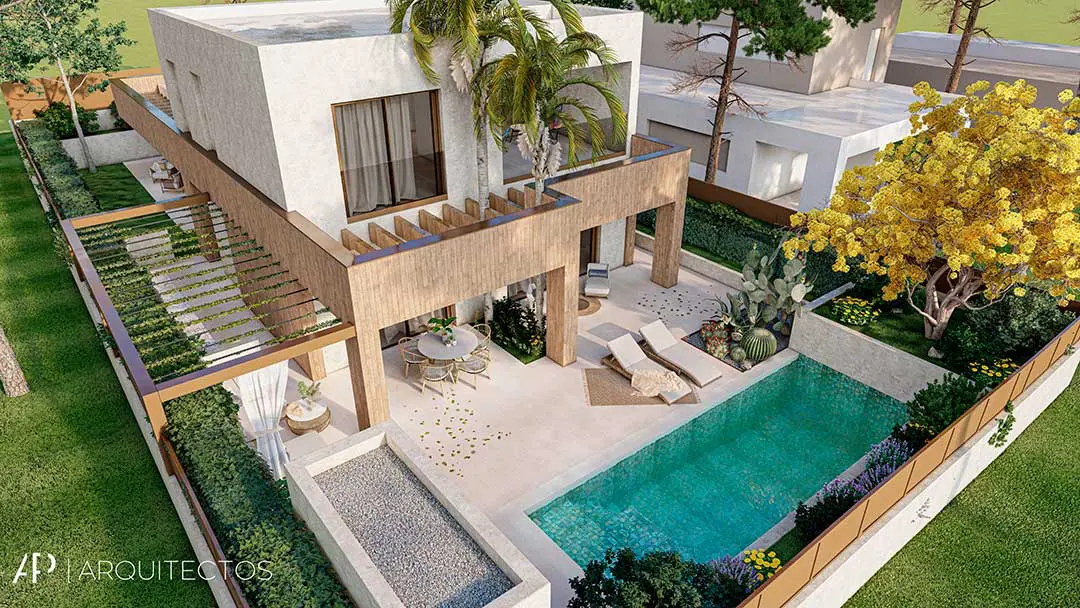
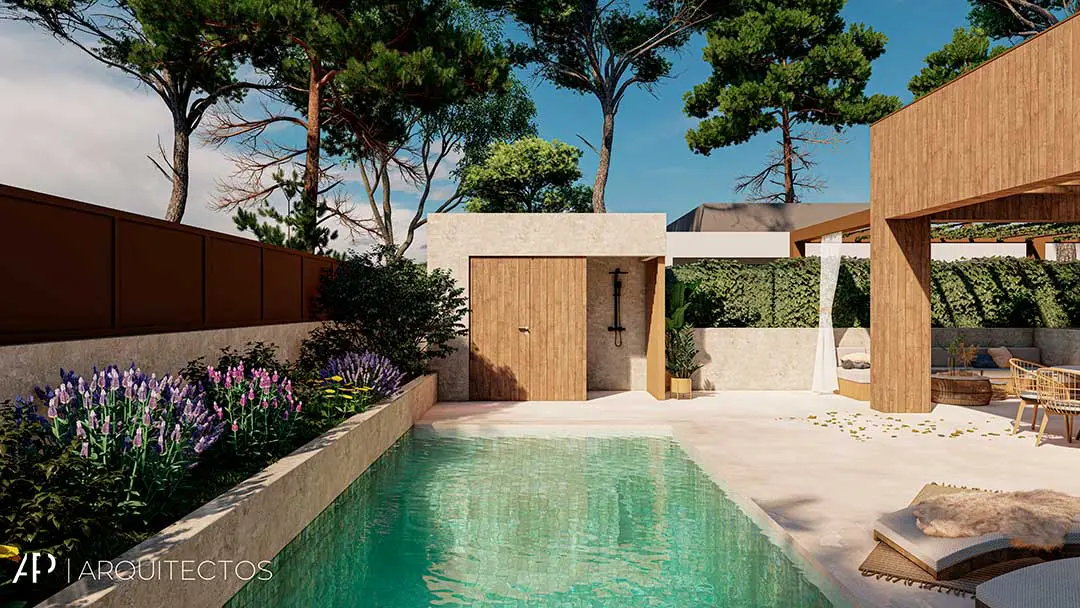
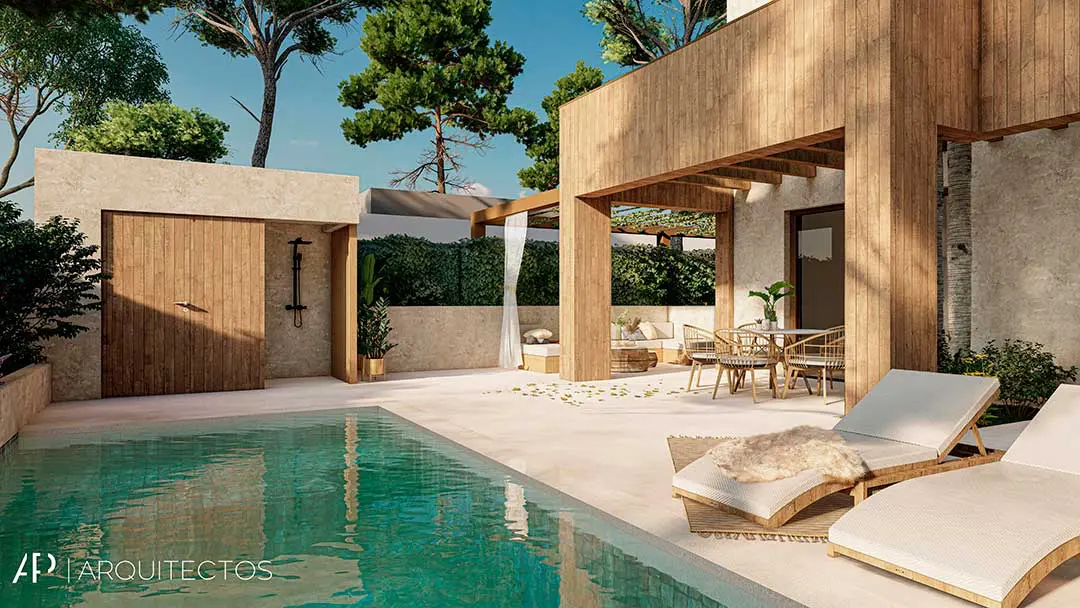
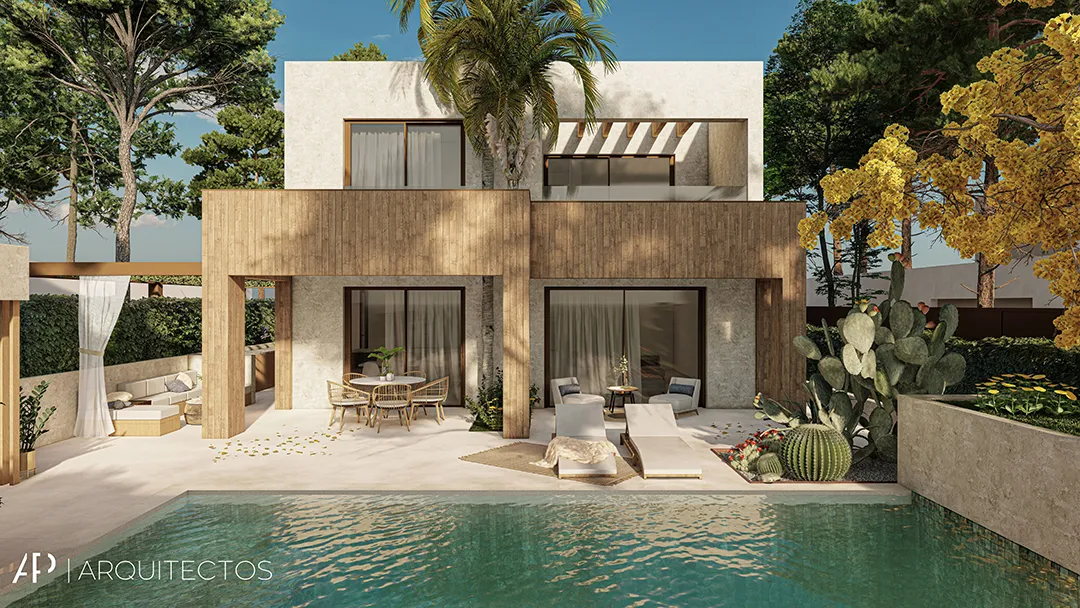
The ground floor houses the living area and part of the sleeping area, with two bedrooms with private bathrooms and a large open-plan space that integrates the living room, dining room and kitchen. This core opens onto a large rear terrace, where there is an outdoor living room and a swimming pool designed as a natural pond, evoking the feeling of a private oasis. On the first floor is the master bedroom, with en-suite bathroom, dressing room and a study with access to a terrace. The basement, lit by the vertical courtyards, offers technical and storage spaces in an open-plan and functional environment.
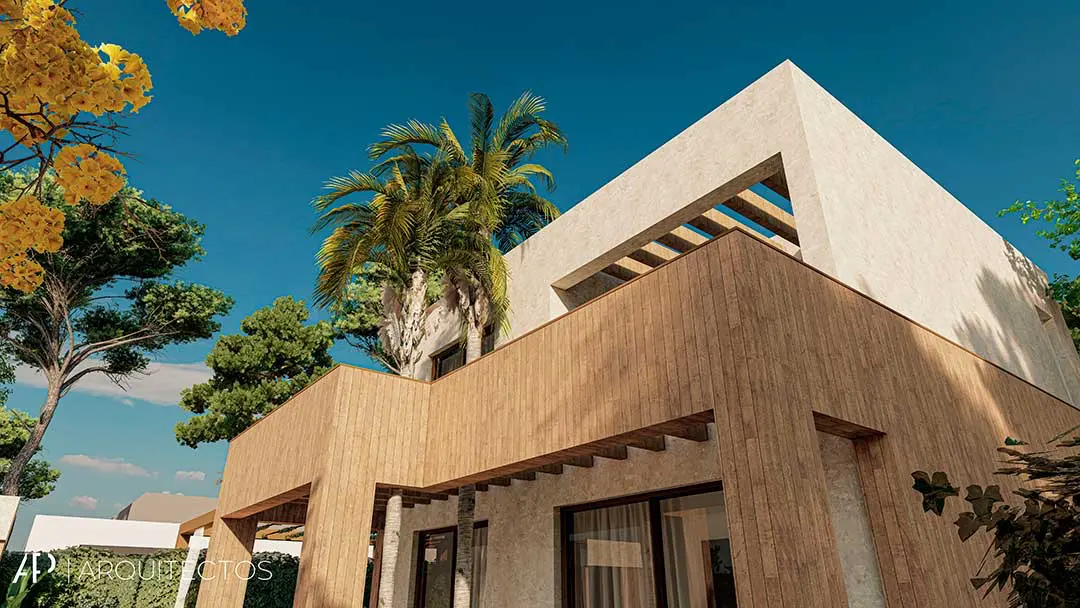
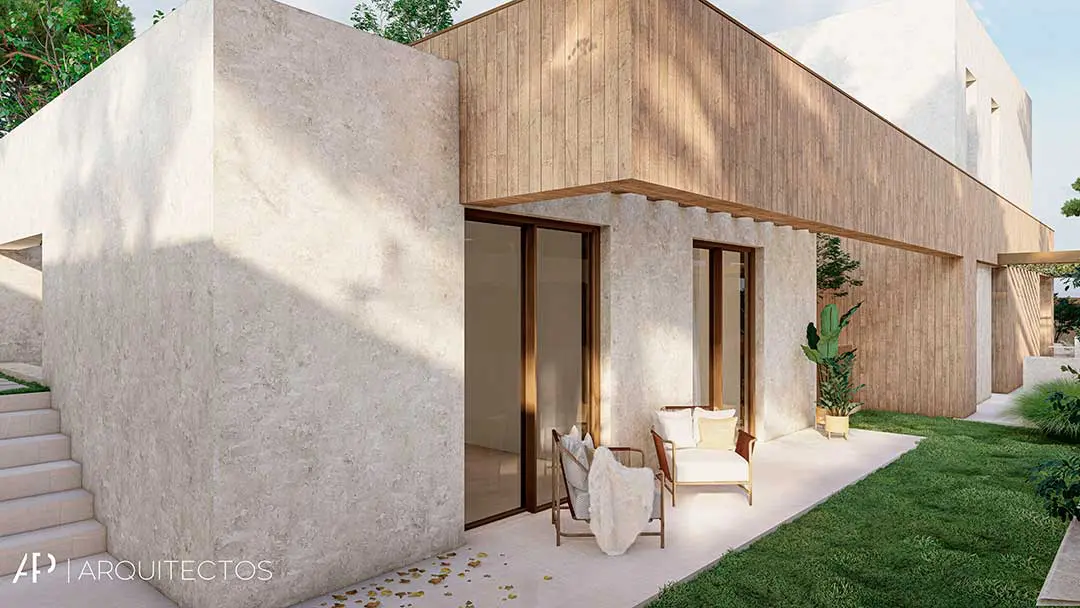
A second wooden volume envelops the house like a second skin, creating overhangs, porches and pergolas that articulate spaces of shade and transition. This warm envelope not only provides a light and welcoming image, but also improves the thermal comfort, solar control and energy efficiency of the whole.
The selection of materials—beige, earthy tones and natural wood—together with the integration of vegetation, reinforce a Balinese-inspired atmosphere, closely connected to the environment. The design incorporates bioclimatic criteria such as cross ventilation, large windows with high thermal performance and careful orientation to optimise natural light. These elements favour the connection between interior and exterior and amplify the spatial perception of the house.
The driveway, located on the side of the plot, allows direct access for vehicles and has space for two parking spaces, discreetly and functionally resolved. Overall, the home offers a contemporary, intimate and bright living experience, with a strong architectural identity and a close relationship with the new nature both outside and inside the plot itself.