2025 | LA MONACILLA (ALJARAQUE) HUELVA. ANDALUSIA. DETACHED SINGLE-FAMILY HOME
DESIGN STRATEGY
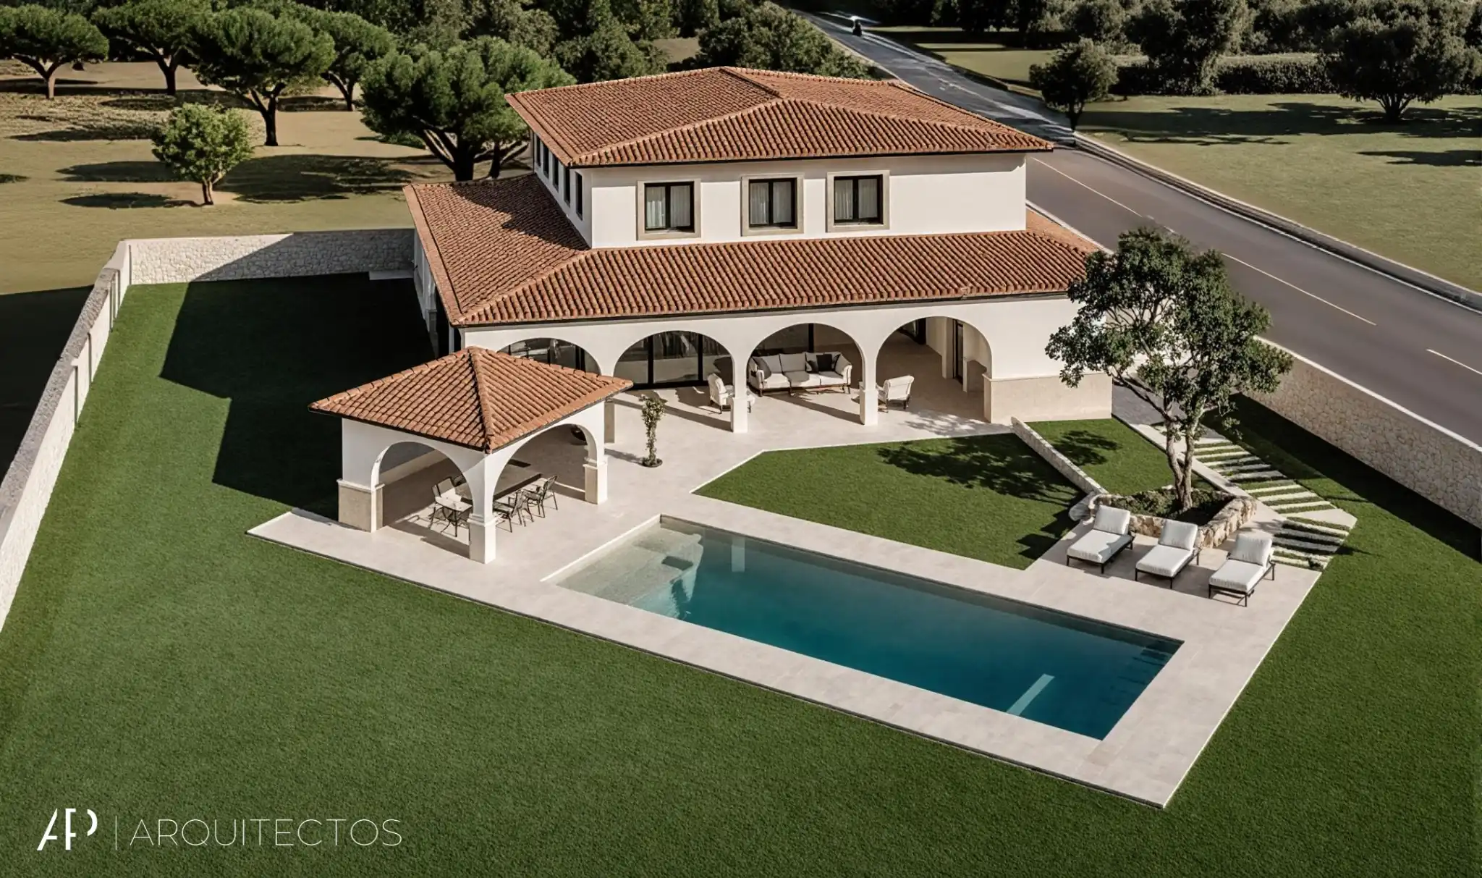
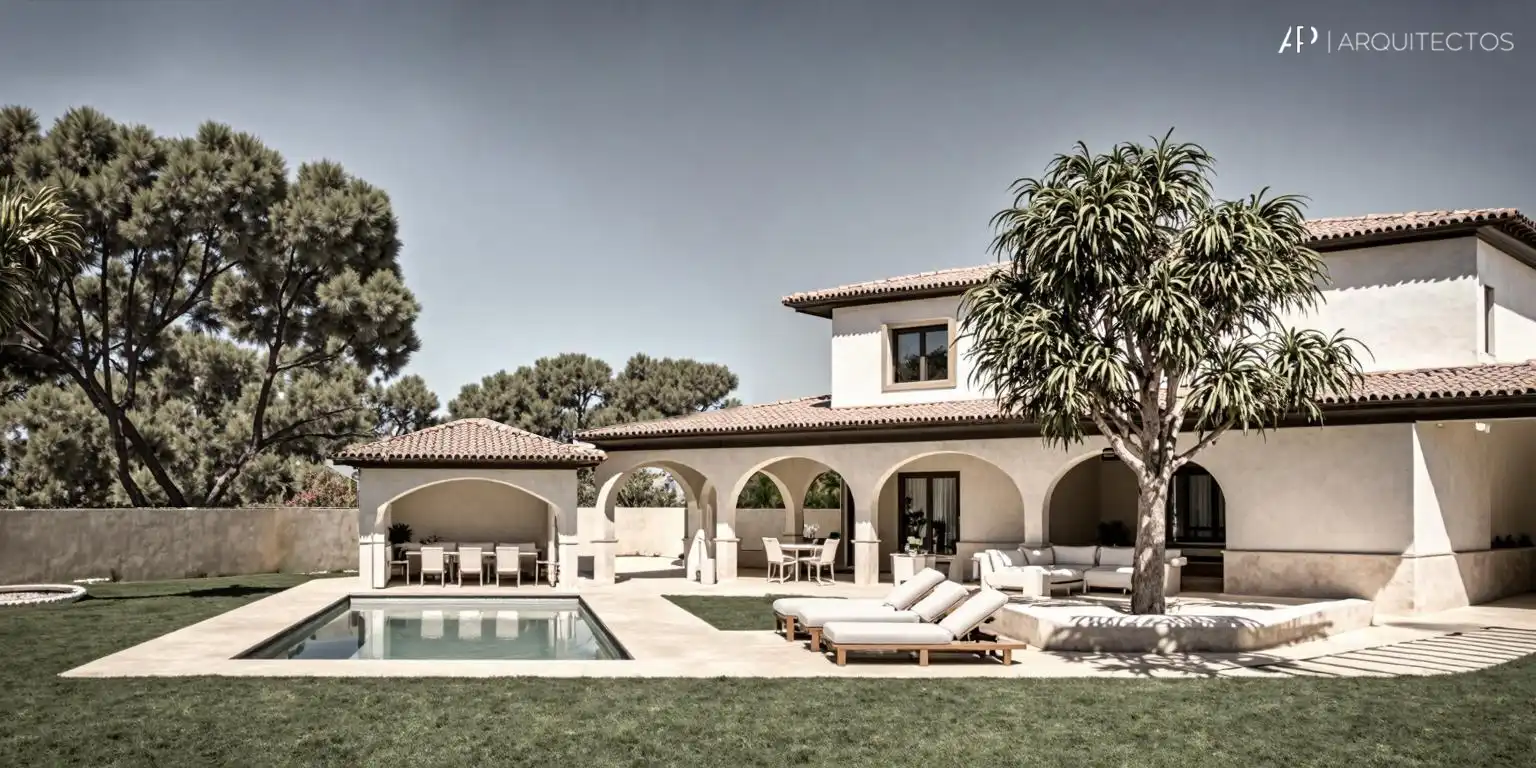
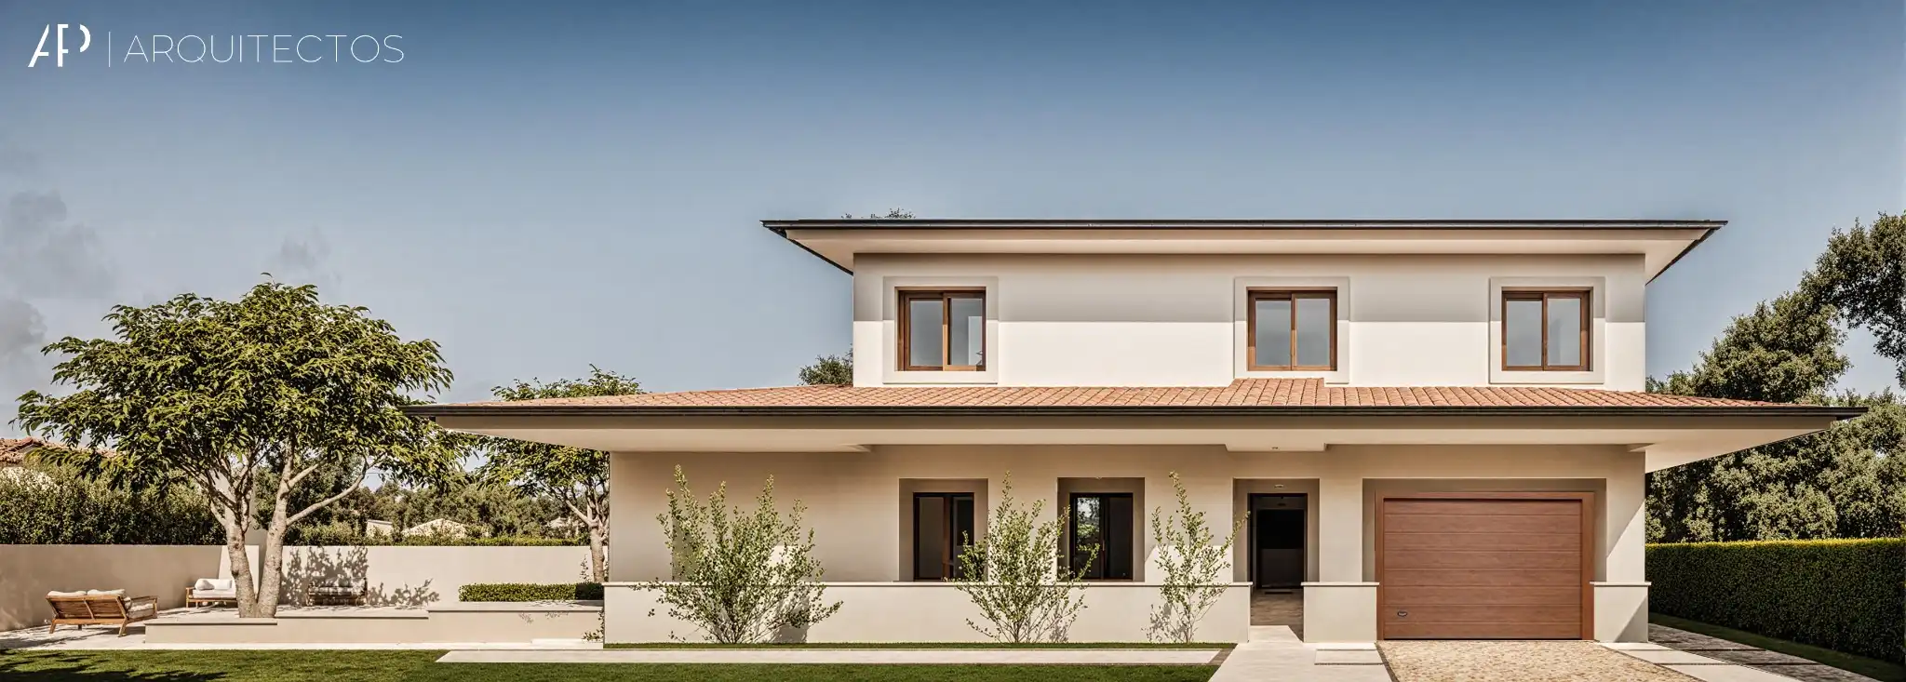
This Mediterranean-style single-family home combines contemporary elegance with the warmth of traditional materials. Spread over two floors, it blends harmoniously into its surroundings thanks to its proportionate volumes, sloping ceramic tile roofs, and the soft tones of its façade.
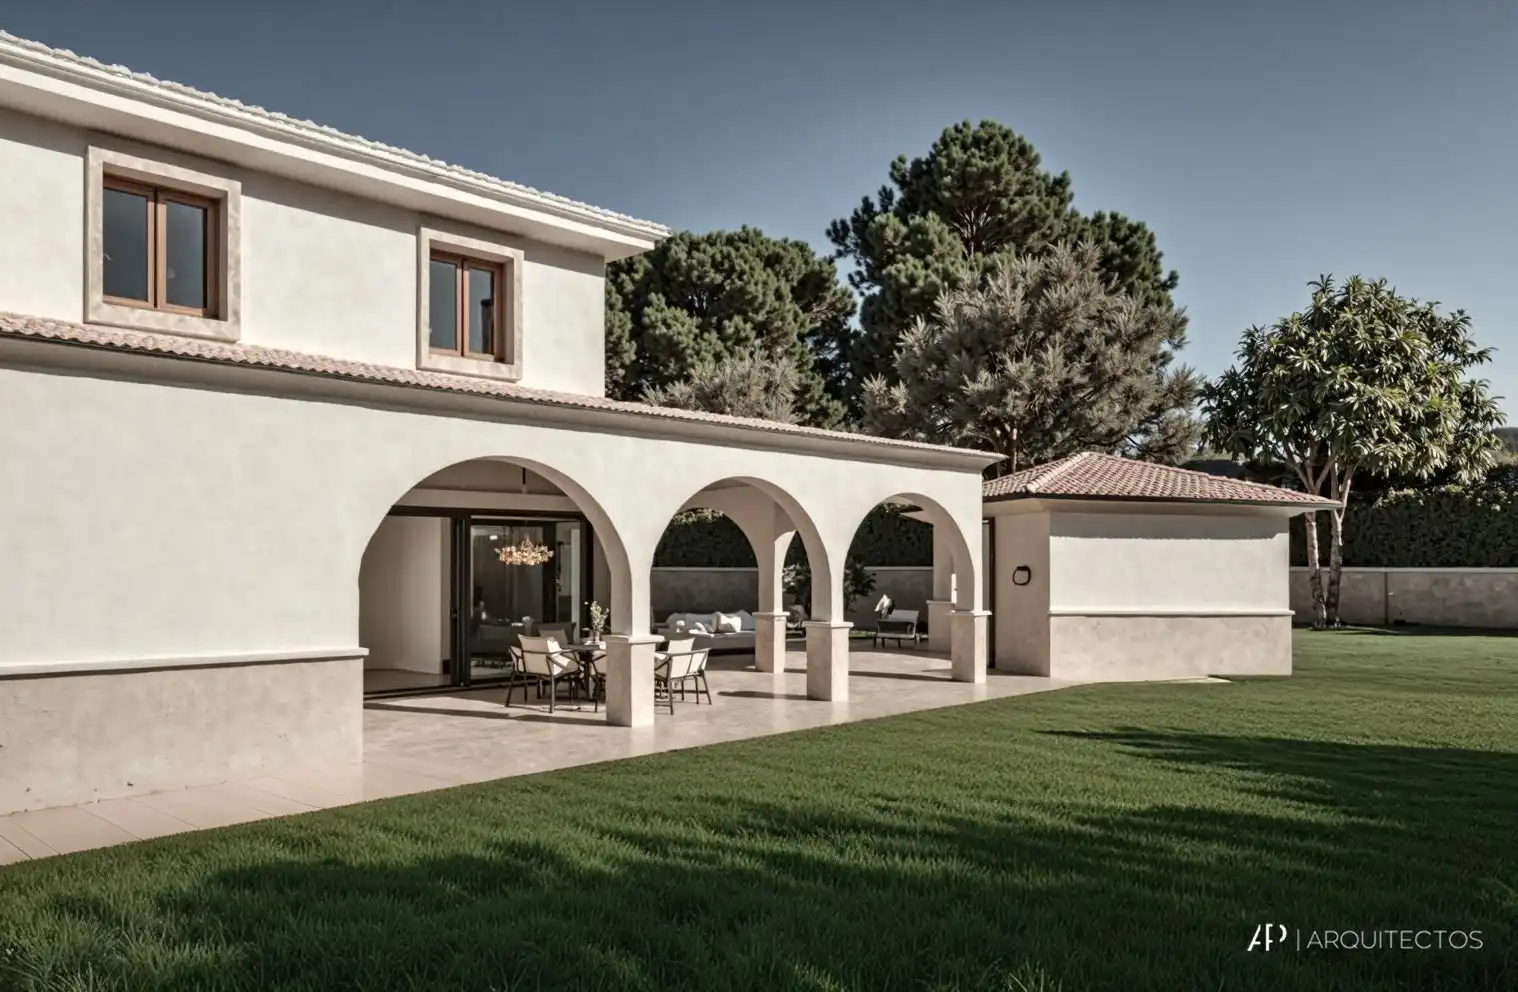
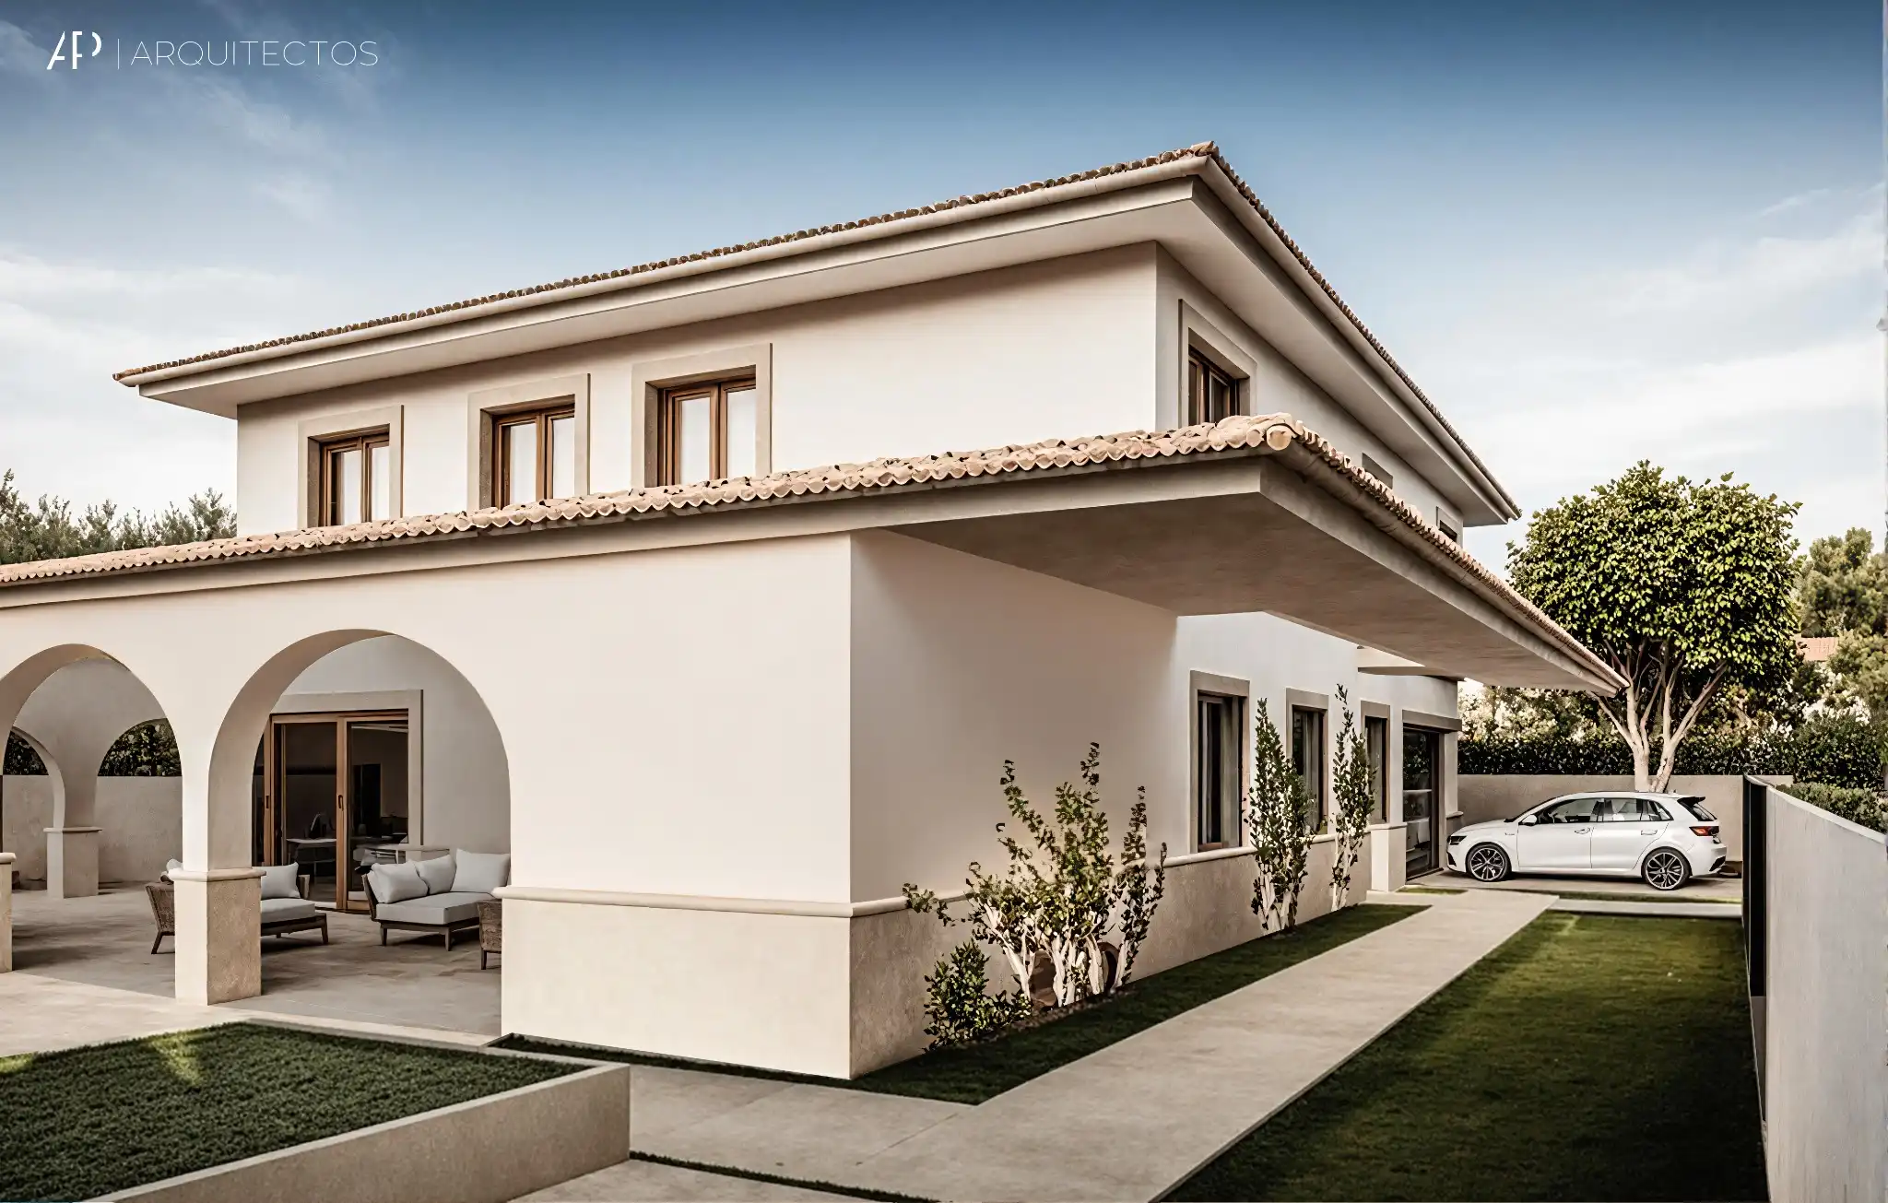
The exterior is characterized by its smooth white plaster walls, framed by a cream-colored natural stone base and surrounds that add texture and nobility to the whole. Large windows and wooden frames connect the interior rooms with the garden, enhancing natural light and the connection with the landscape.
The extended eaves reinforce the Mediterranean identity and serve an essential climatic function, protecting the openings from the intense Huelva sun and improving thermal comfort throughout the year.
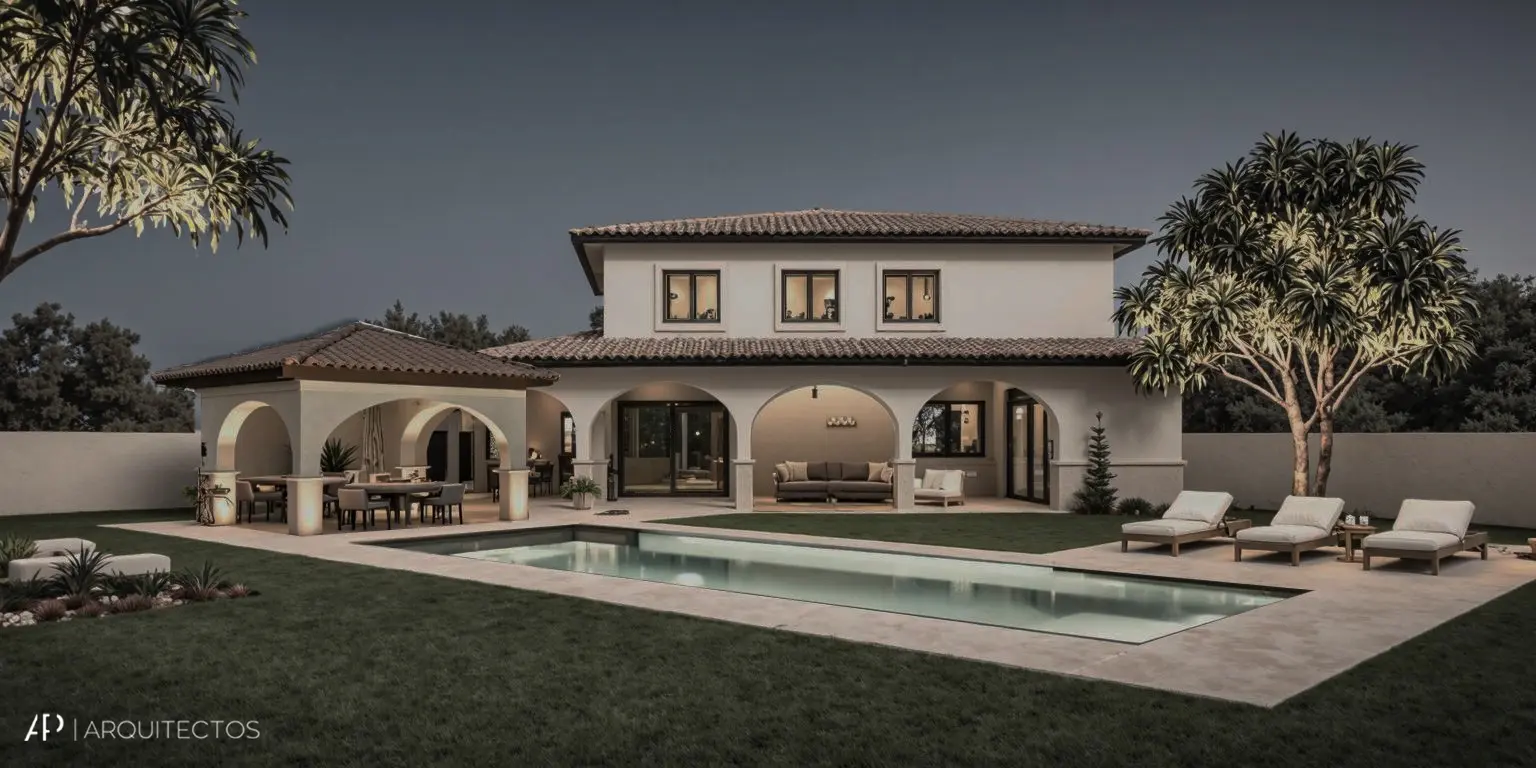
On the ground floor, an L-shaped porch embraces the main façades and is defined by a sequence of lowered arches and balanced proportions, integrated into the volume of the building and supported by square pillars. This intermediate space creates a fluid transition between interior and exterior, providing shade and visual continuity towards the garden.
The garden, conceived as a natural extension of the house, combines lawns, light stone paving, and native vegetation adapted to the Mediterranean climate. On the upper floor, the openings are arranged in an orderly and symmetrical manner, reinforcing the sense of balance and proportion. The result is a bright, functional, and serene home that combines tradition and modernity with a timeless architectural language, designed to fully enjoy the southern climate and light.