2025 | Costa d'en Blanes. MALLORCA. DETACHED SINGLE-FAMILY HOUSE
DESIGN STRATEGY
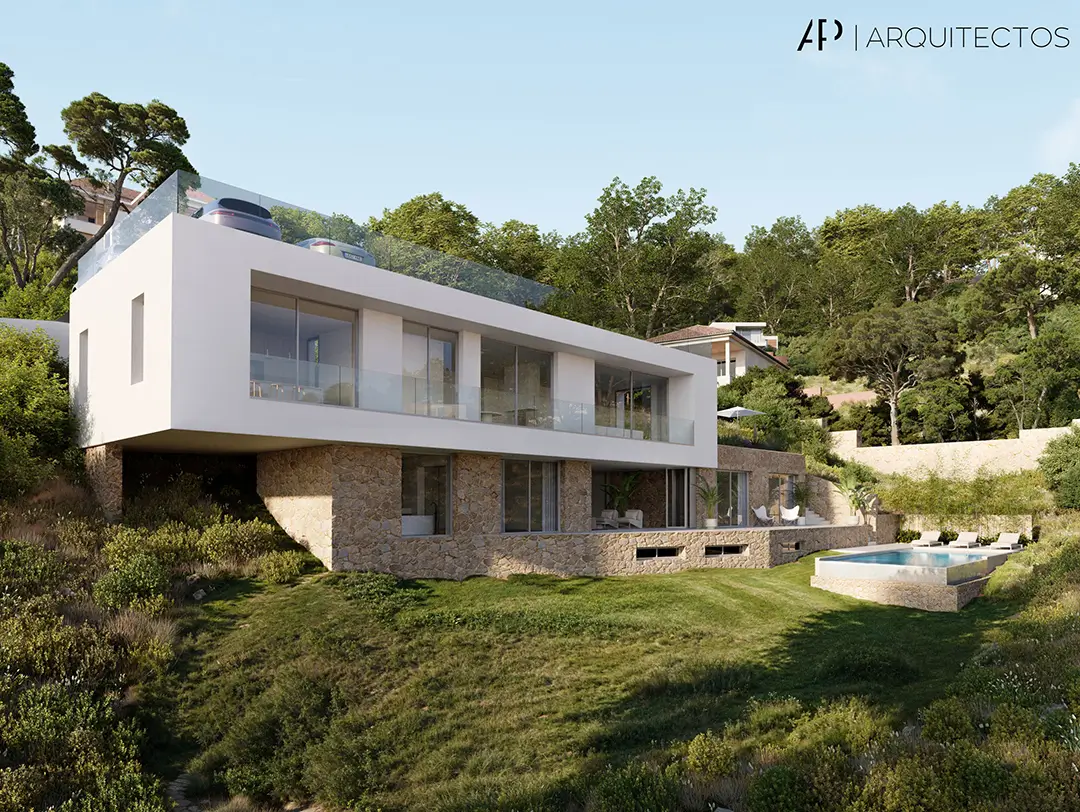
On a plot of land with a marked slope and restrictive municipal regulations, but with great tranquillity and exceptional views, a single-family house has been designed with a programme divided into 2 floors and a basement, and several terraces together with a large swimming pool. All this without losing the prominence of the landscape and the nearby forest, where the horizon line is established by the sea.
With a markedly contemporary character, the dwelling is articulated as two twin volumes, one with clean lines, light colours and profiled edges; and another in stone, rough and rustic, which is configured as a base or support for the previous one. In this way, the image of a large frame or window floating towards the landscape is achieved.
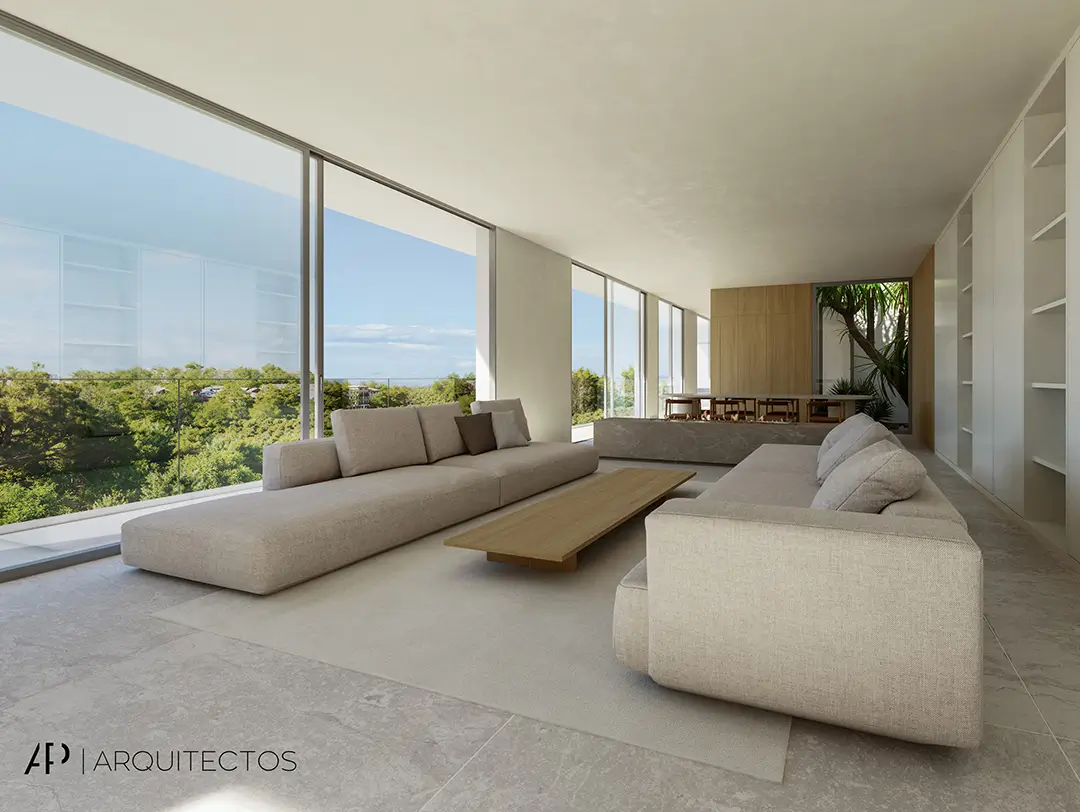
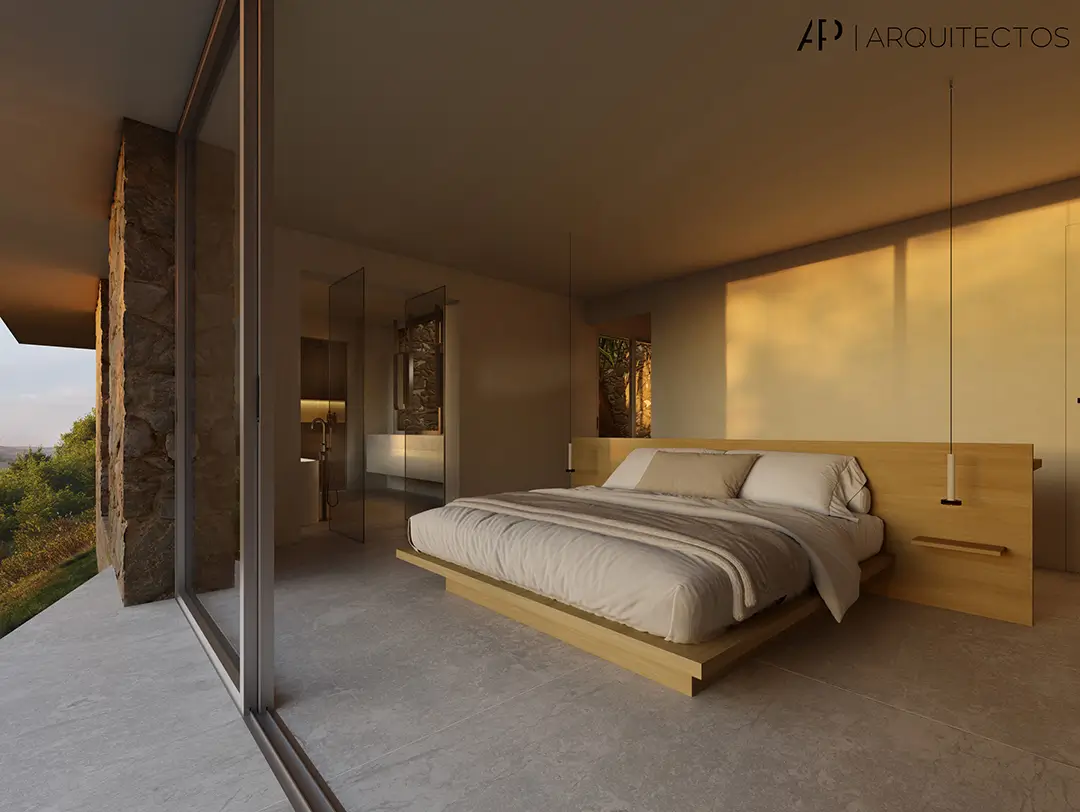
The interior programme is divided into floors, leaving the ample living-dining room space, with a large linked kitchen, on the ground floor; and the sleeping area, with 3 en-suite bedrooms, on the ground floor. Crossing all the floors is a luminous courtyard that provides light and favours cross ventilation in the dwelling and breaks the sensation of a semi-buried dwelling.
The management of light, direct and crossed views and the simple and elegant volumetric composition have been the guiding lines of this project.