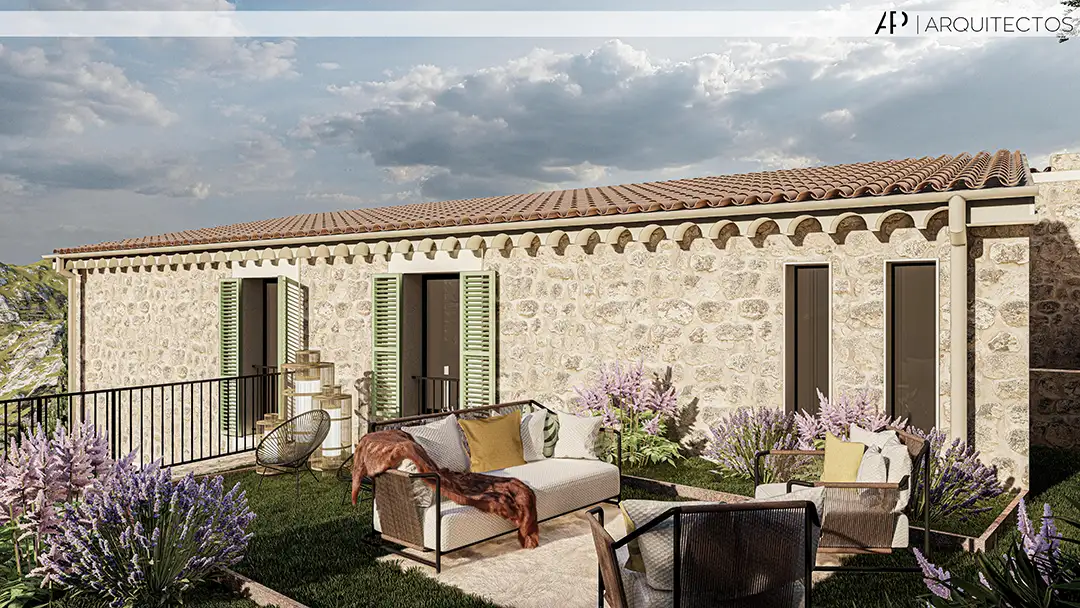
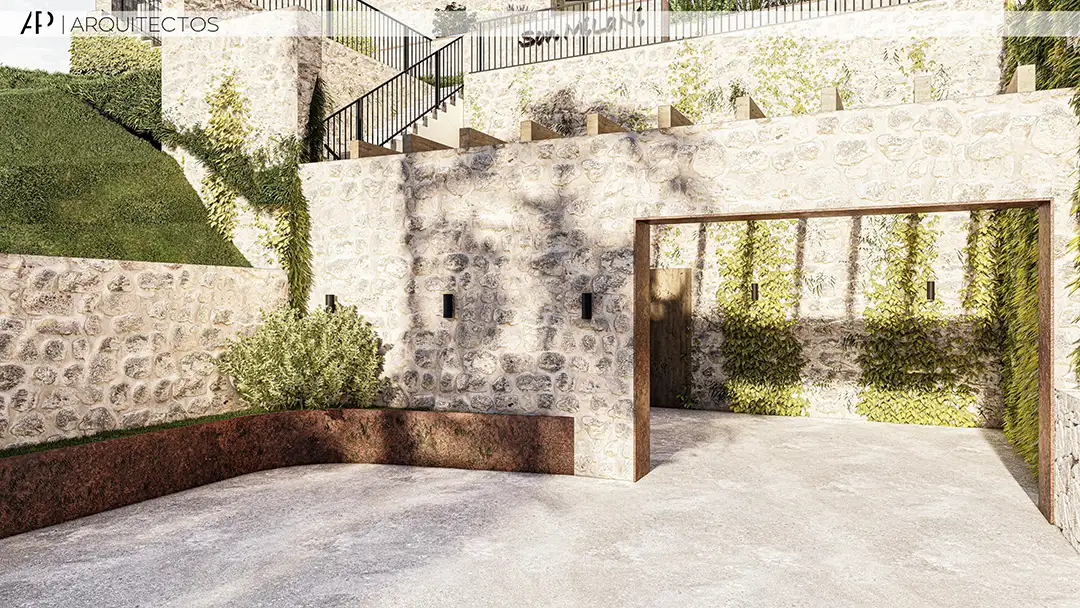
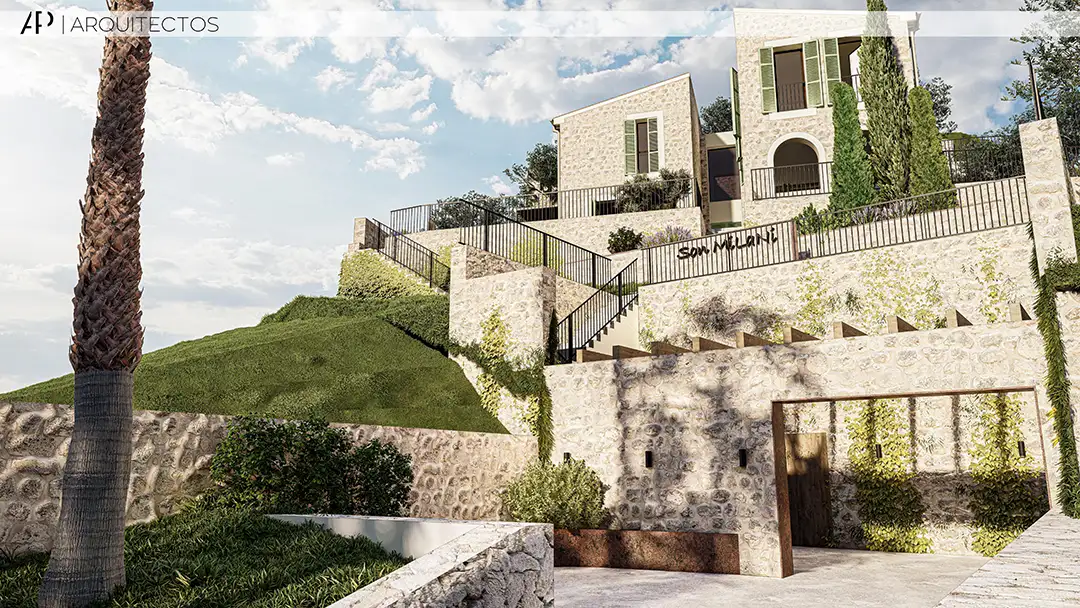
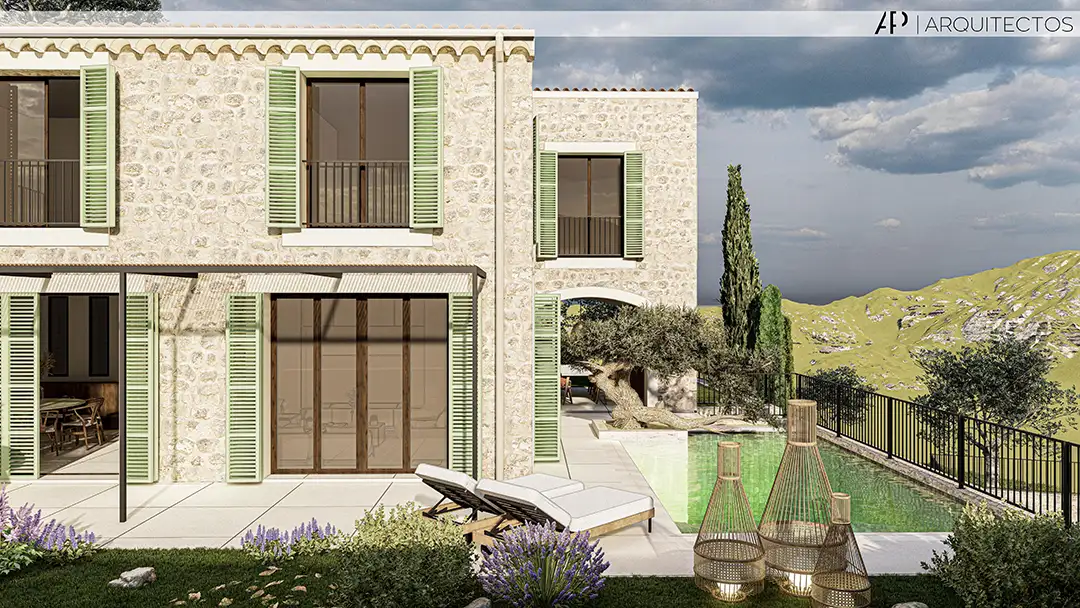
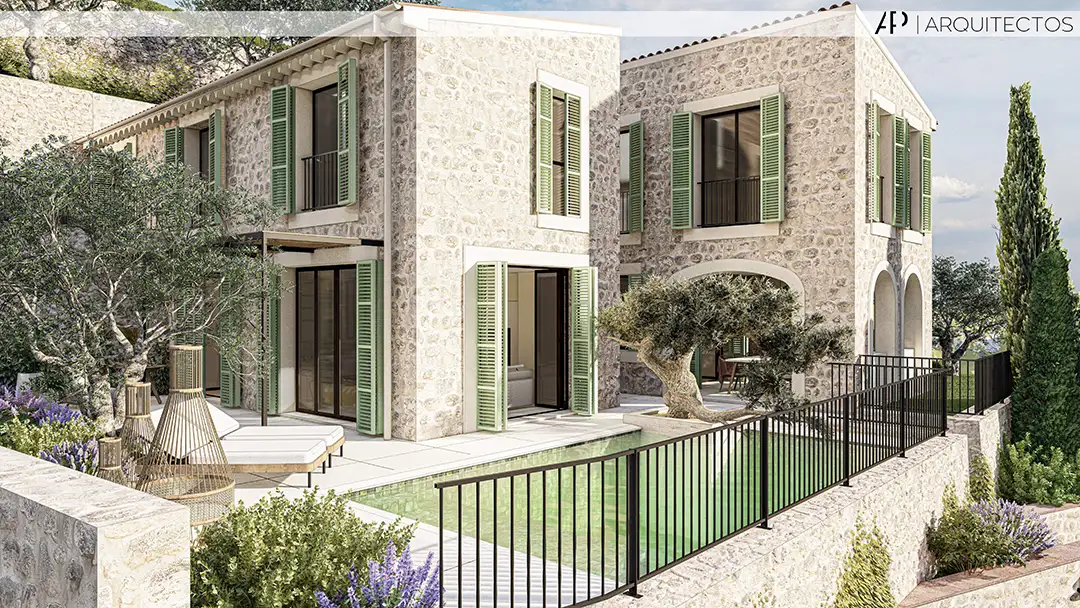
Located on a plot with a pronounced topography but offering spectacular views of the Mallorcan Tramuntana, Casa Muro posed a challenge both in terms of its placement and in complying with the strict regulations of the historic district where it is located.
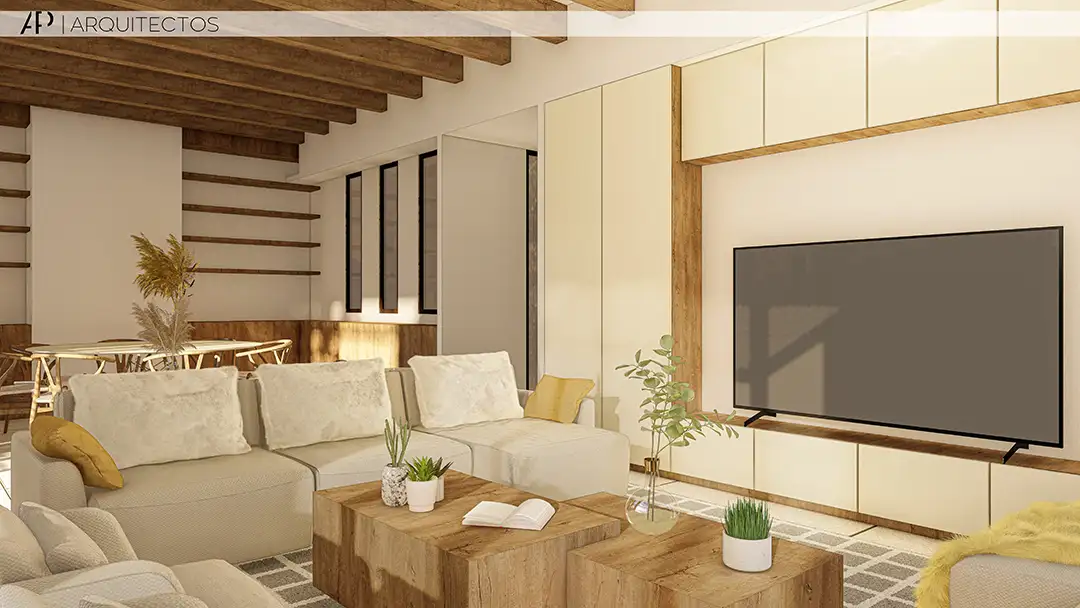
With a distinctly traditional aesthetic, yet employing entirely contemporary design strategies and construction systems, the house is composed of two elongated volumes built over two levels, connected by an entrance and an interior courtyard. The ground floor houses the day areas: living room, dining room, and kitchen — all of which were designed to emphasise the connection between interior and exterior spaces, interacting with a landscape that transforms with the seasons.
The upper floor contains the bedrooms and adjoining spaces; here, the views take centre stage, framed by vertical openings fitted with traditional shutters that filter the unique Mallorcan light.
Also noteworthy is the landscape design of the outdoor areas, where various natural stone walls form terraces and platforms that accommodate the steep slope of the land. Within these outdoor spaces are the entrance parking area, a vegetable garden on the upper terrace, and an infinity pool overlooking the landscape — the standout feature of the exterior terrace.