2024 | LA MONACILLA (ALJARAQUE) HUELVA. ANDALUCÍA. Detached single-family home.
Design strategy
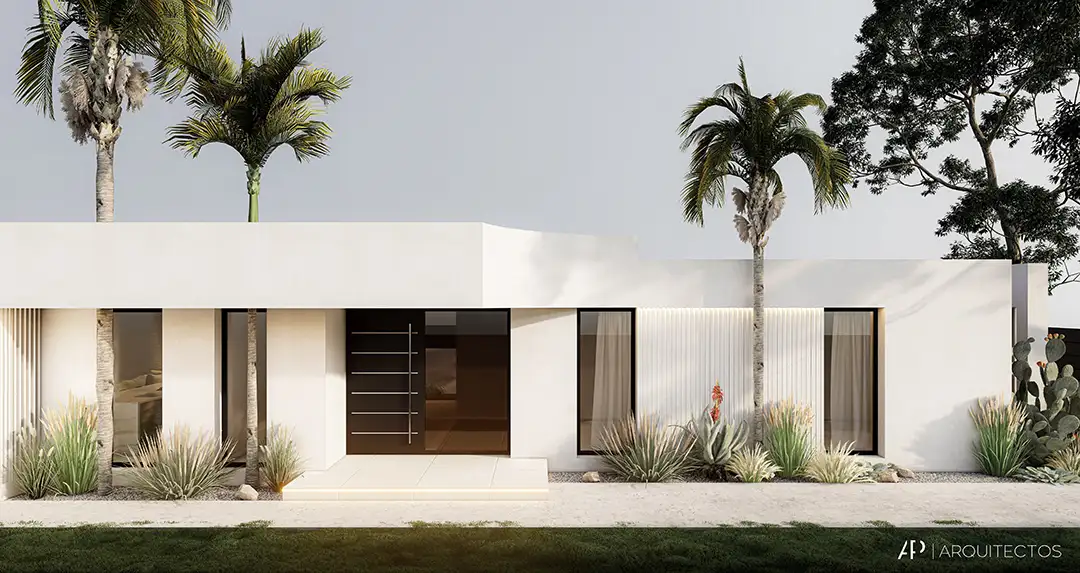
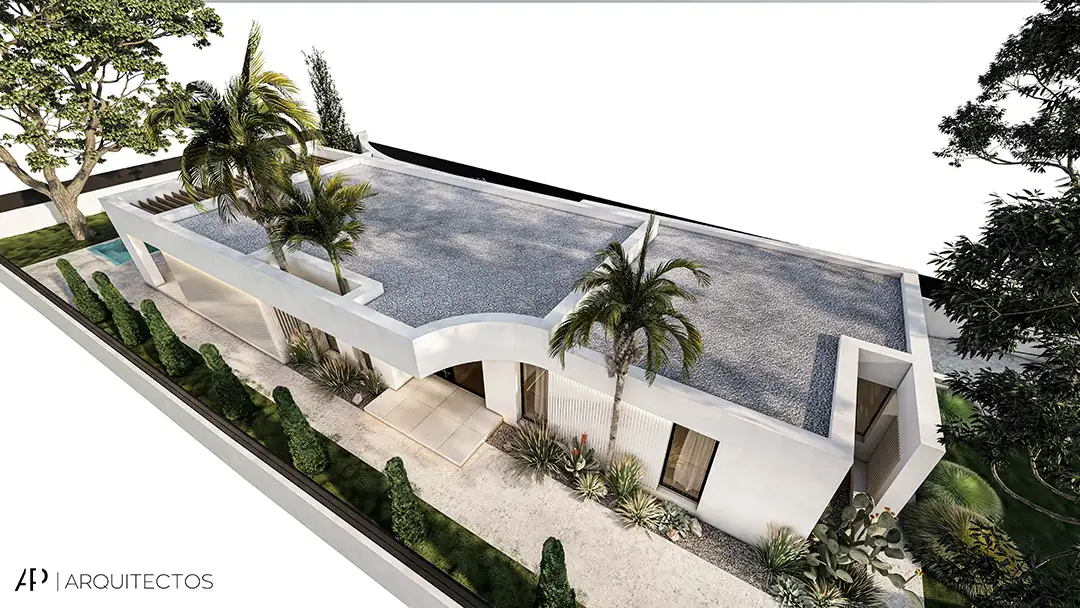
Located on a plot in the recently developed area of La Monacilla, on virtually flat terrain, Casa Cinta emerges as a response to its surroundings and its complex interior programme.
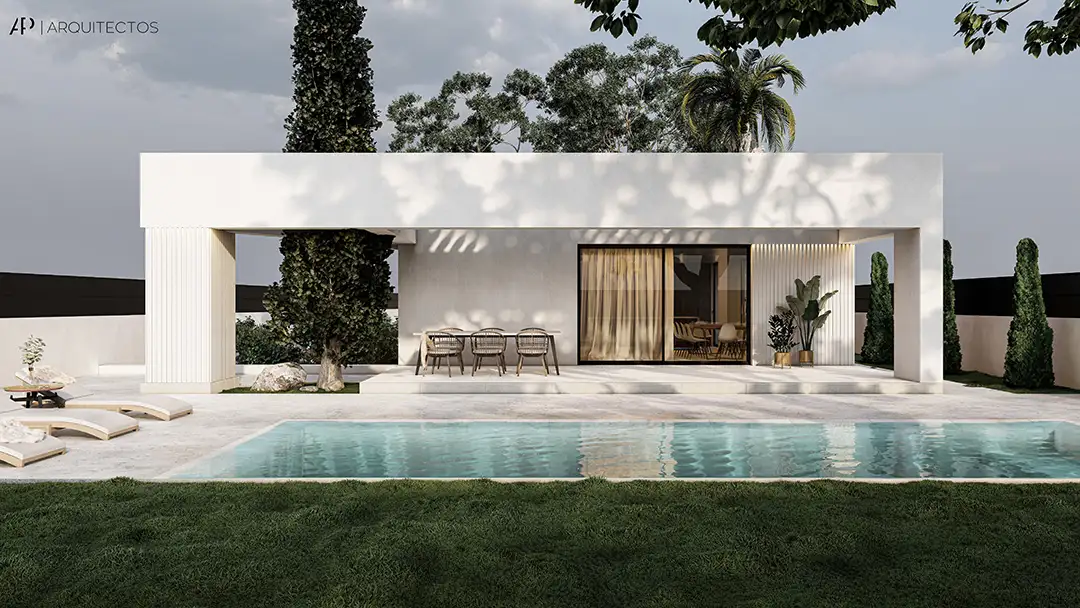
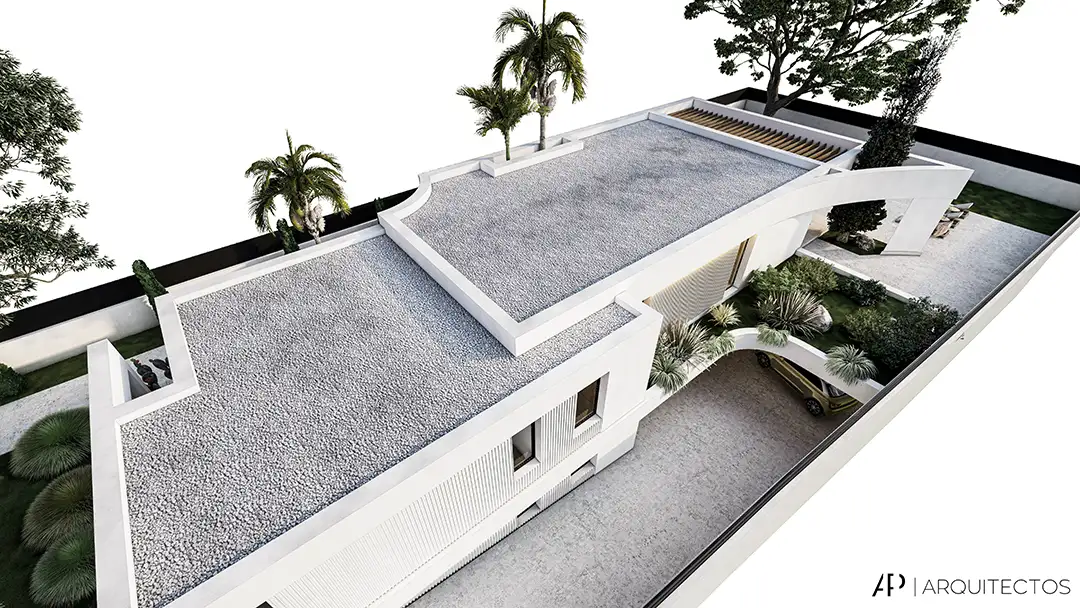
By using two volumes of different heights, the day and night areas of the home are articulated, incorporating a spacious basement below ground level and a large swimming pool that becomes the focal point of the garden.
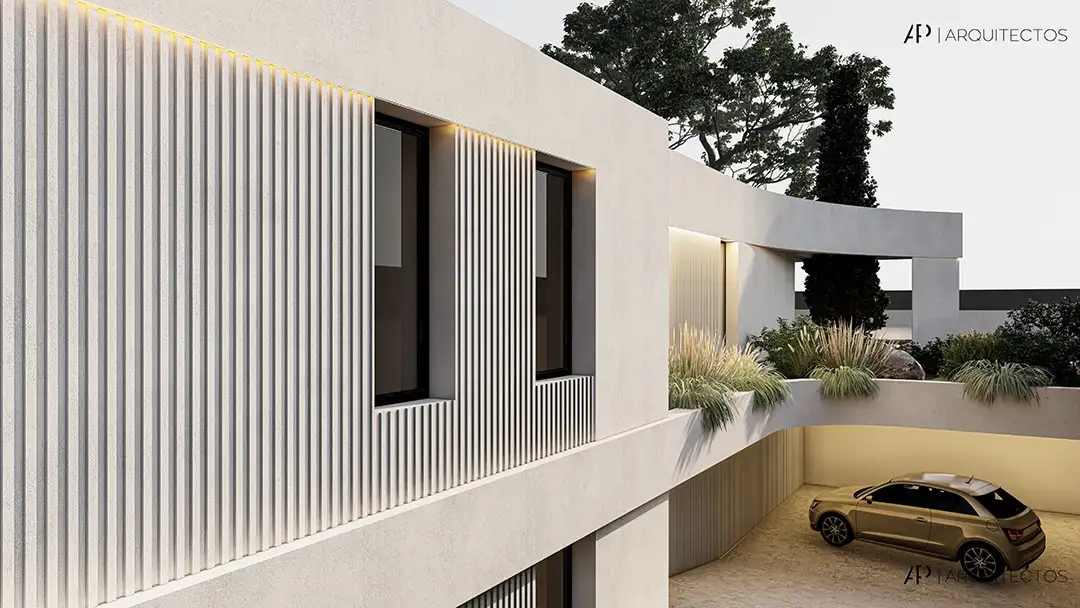
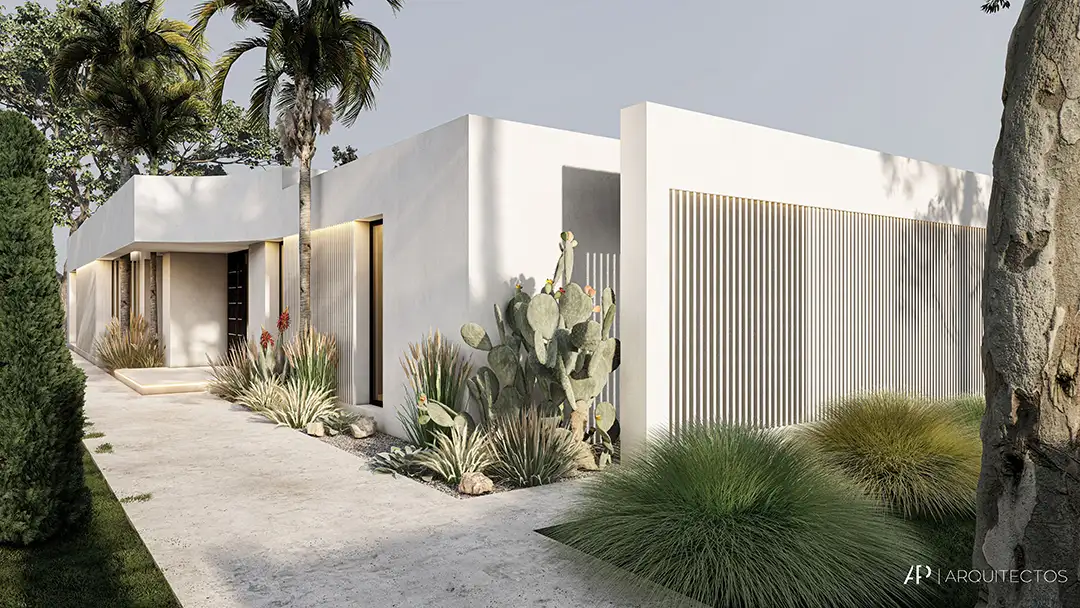
The material palette is intentionally restrained and understated, avoiding tonal variations and alternating only between a cement-finish render and grooved panels of the same material. The roofline is topped with curved bands that project the building’s volume toward the landscape, expanding views and giving the house a more contemporary and gentle appearance, avoiding harsh edges.
The central feature of the project is the terrace, where the use of a curve visually expands the house, enhances perspective, and lends a more monumental and sculptural character. LED strip lighting emphasises this design leitmotif, highlighting the unique volumetry of the house.
It is also worth noting the treatment of the car ramp, whose prominence has been minimised by covering it with a planter. This not only acts as a protective buffer and visual ‘sponge’ between the terrace and the ramp, but also softens the impression of excessive excavation on the plot.