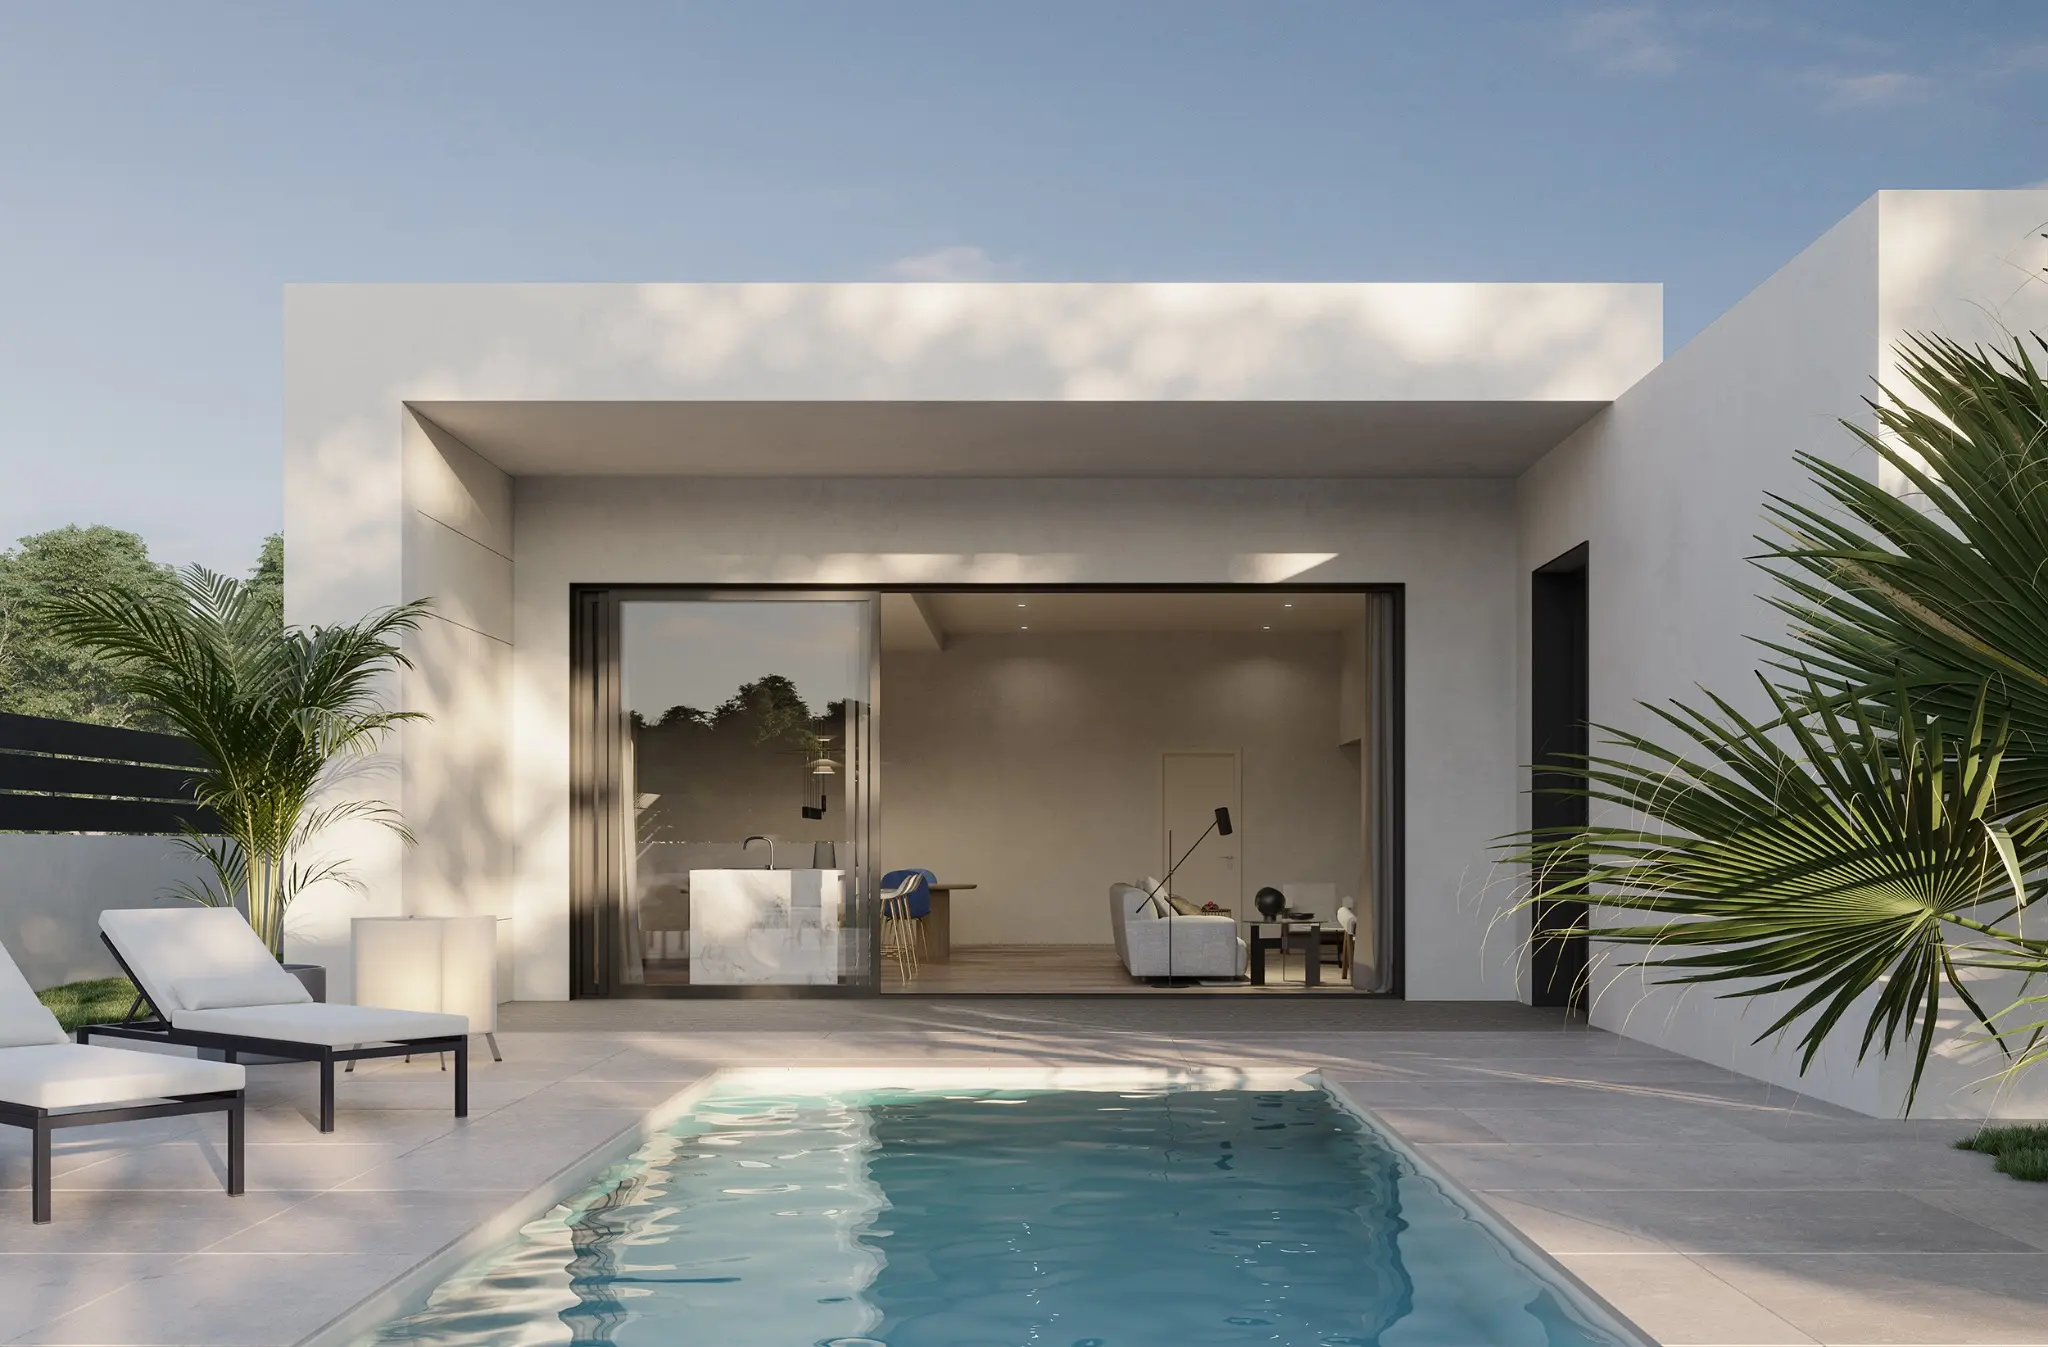
The house is composed of two overlapping blocks, each independently accommodating the daytime and nighttime areas.
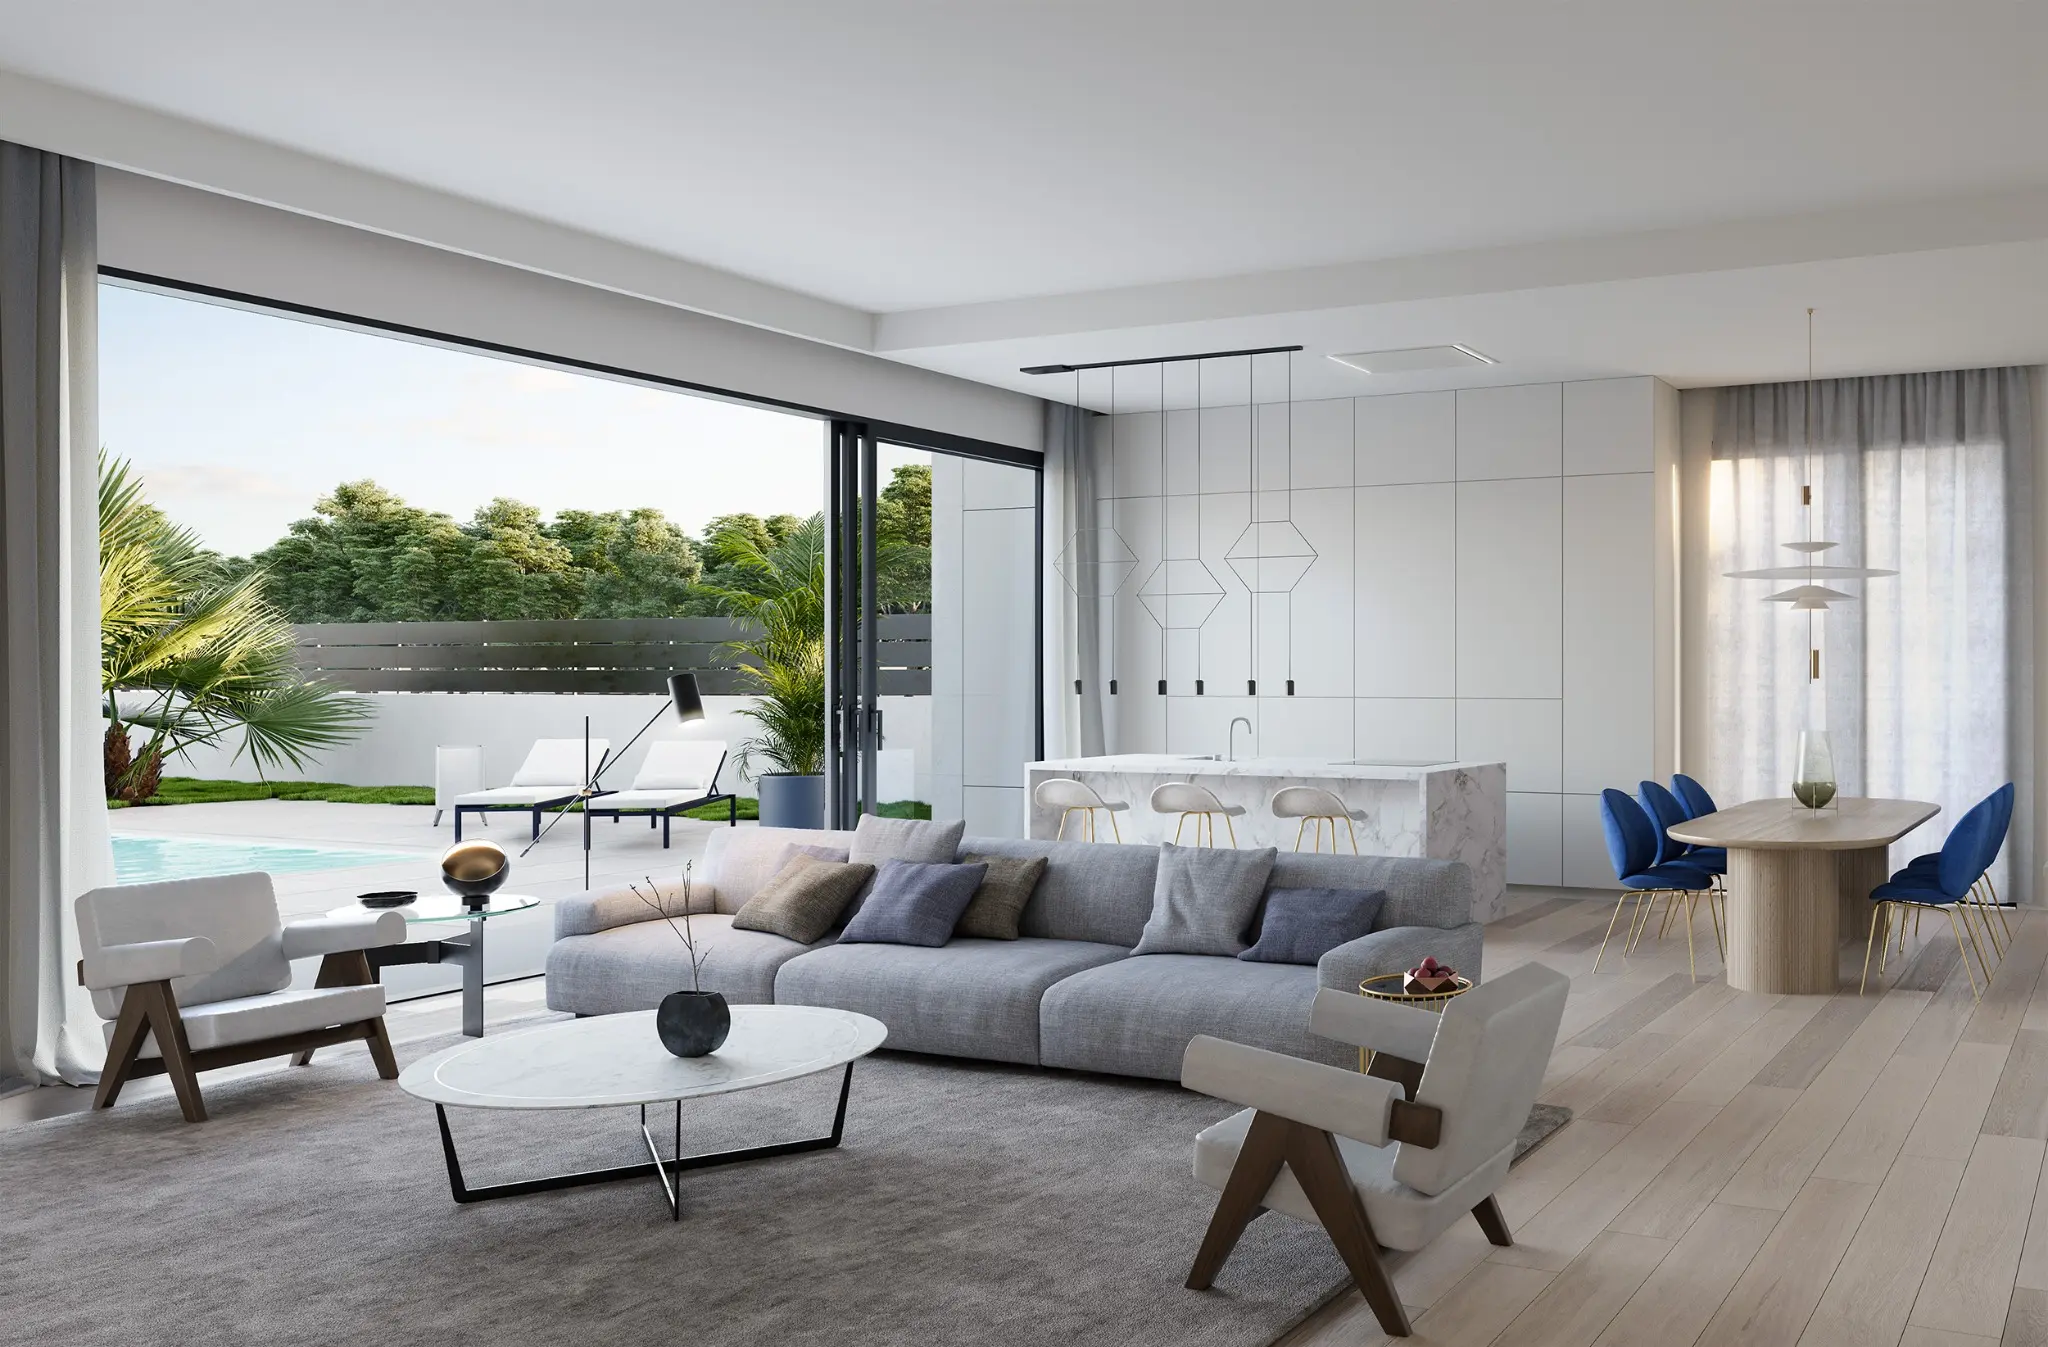
This project aimed to maximize brightness and clarity. To achieve this, clean, simple lines were prioritized, and a neutral-toned color palette was used to bring as much natural light as possible into the home.
The layout of the house clearly differentiates the day and night areas. All daytime functions face the pool, and the junction of both volumes creates a large porch that opens directly onto the pool area, becoming the heart of the home during the summer months.