2022 | SON GUAL, MALLORCA – BALEARIC ISLANDS SINGLE-FAMILY HOME
DESIGN STRATEGY
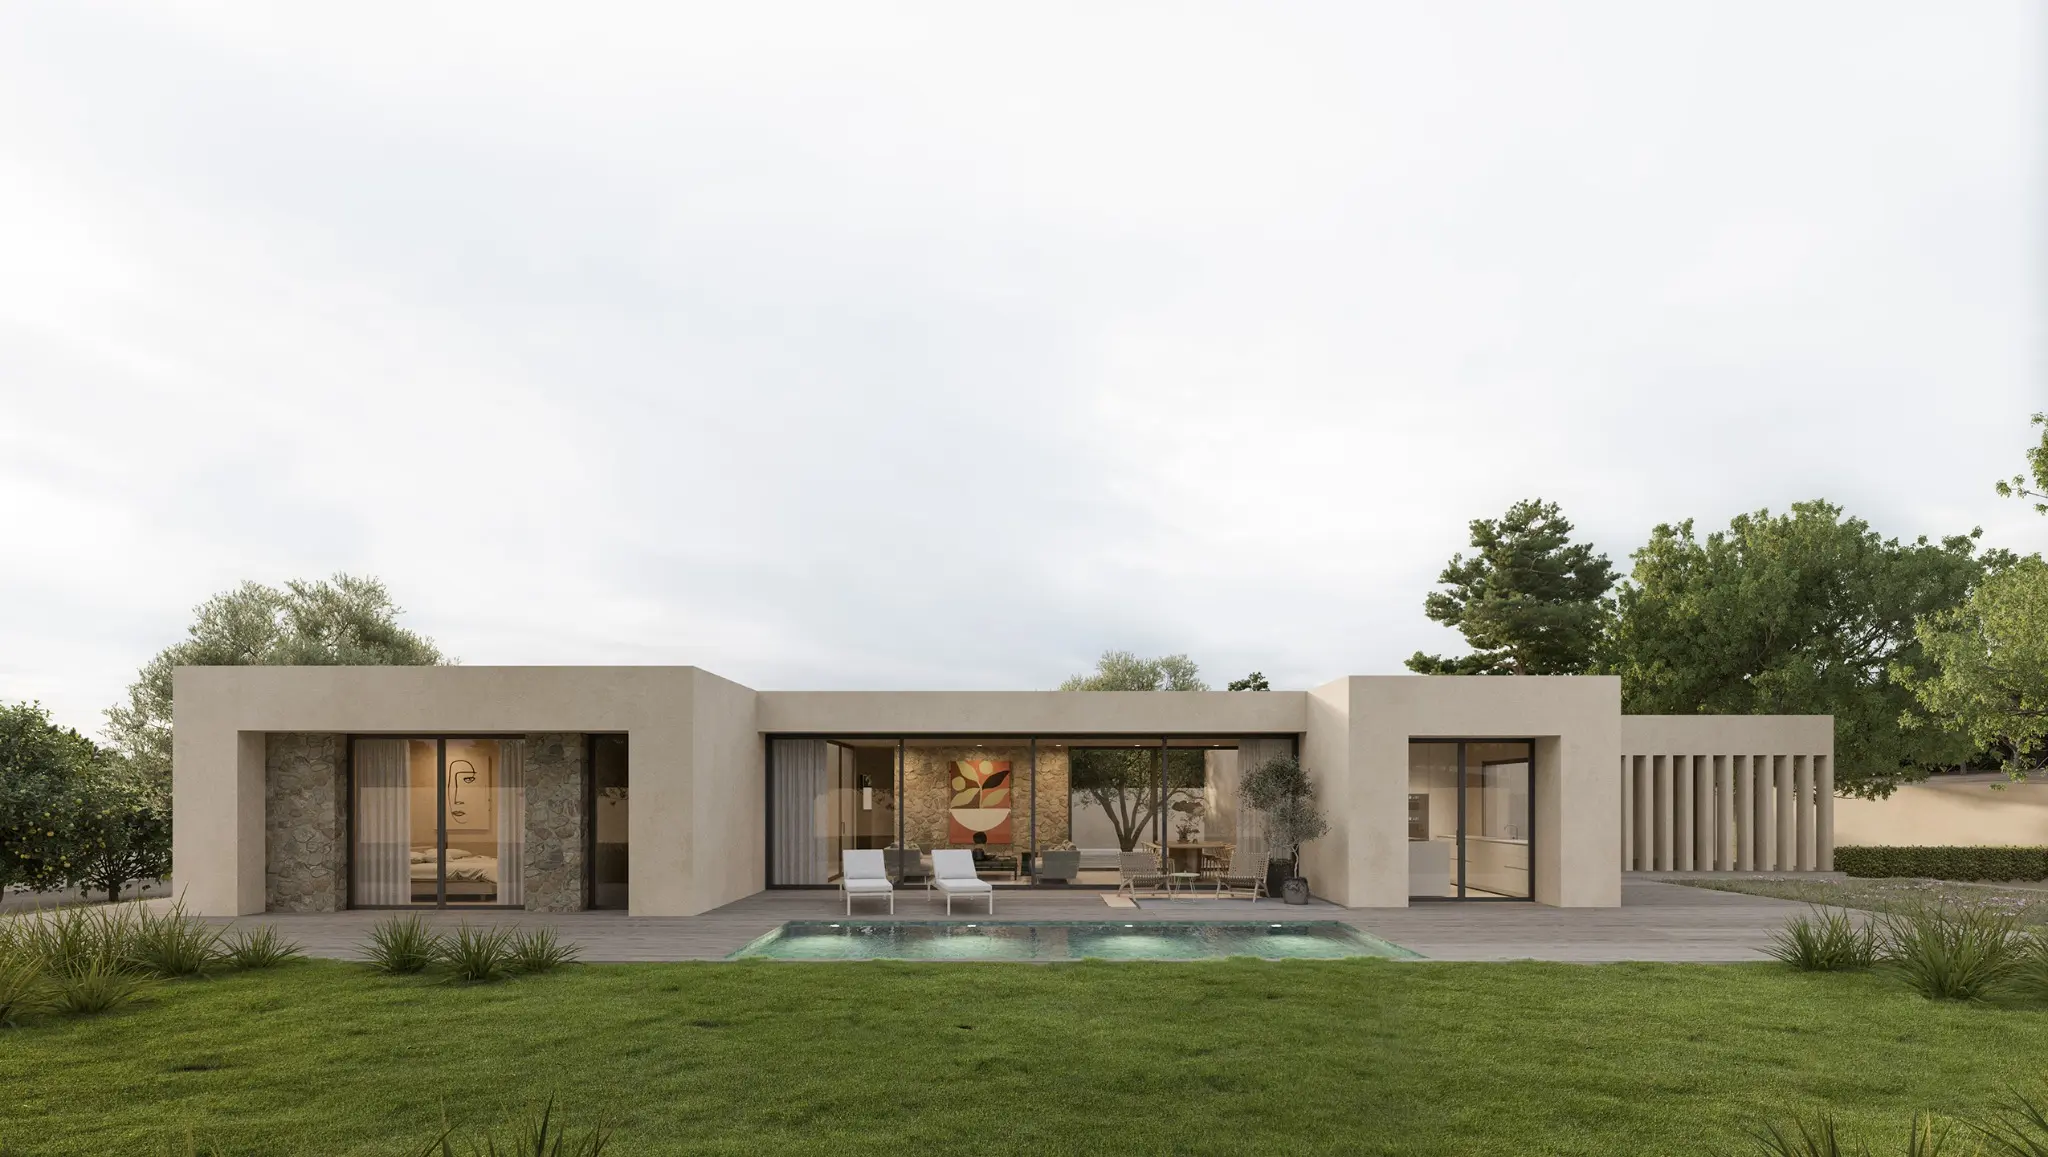
Dom House, located next to the Son Gual golf course, was designed with five distinct volumes, each corresponding to one of the necessary functional programs for the clients. The final result is a home where these volumes interact and overlap, creating a sense of spatial fluidity.
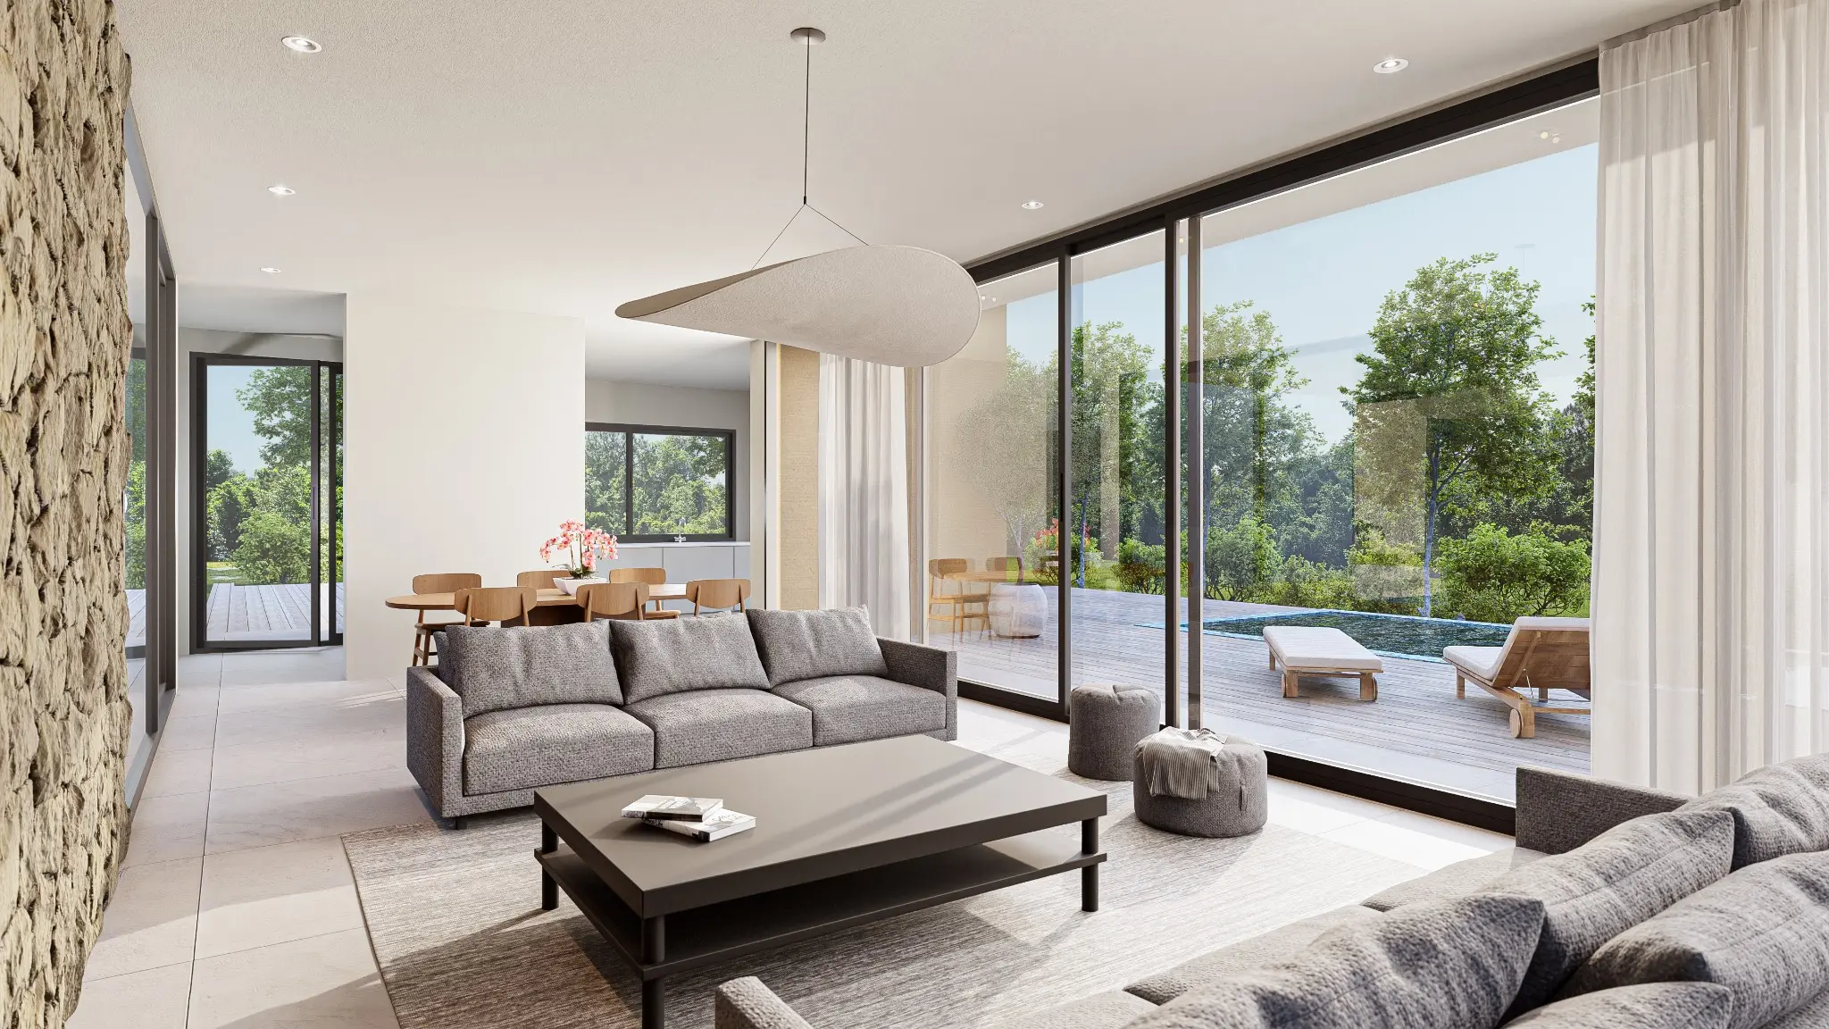
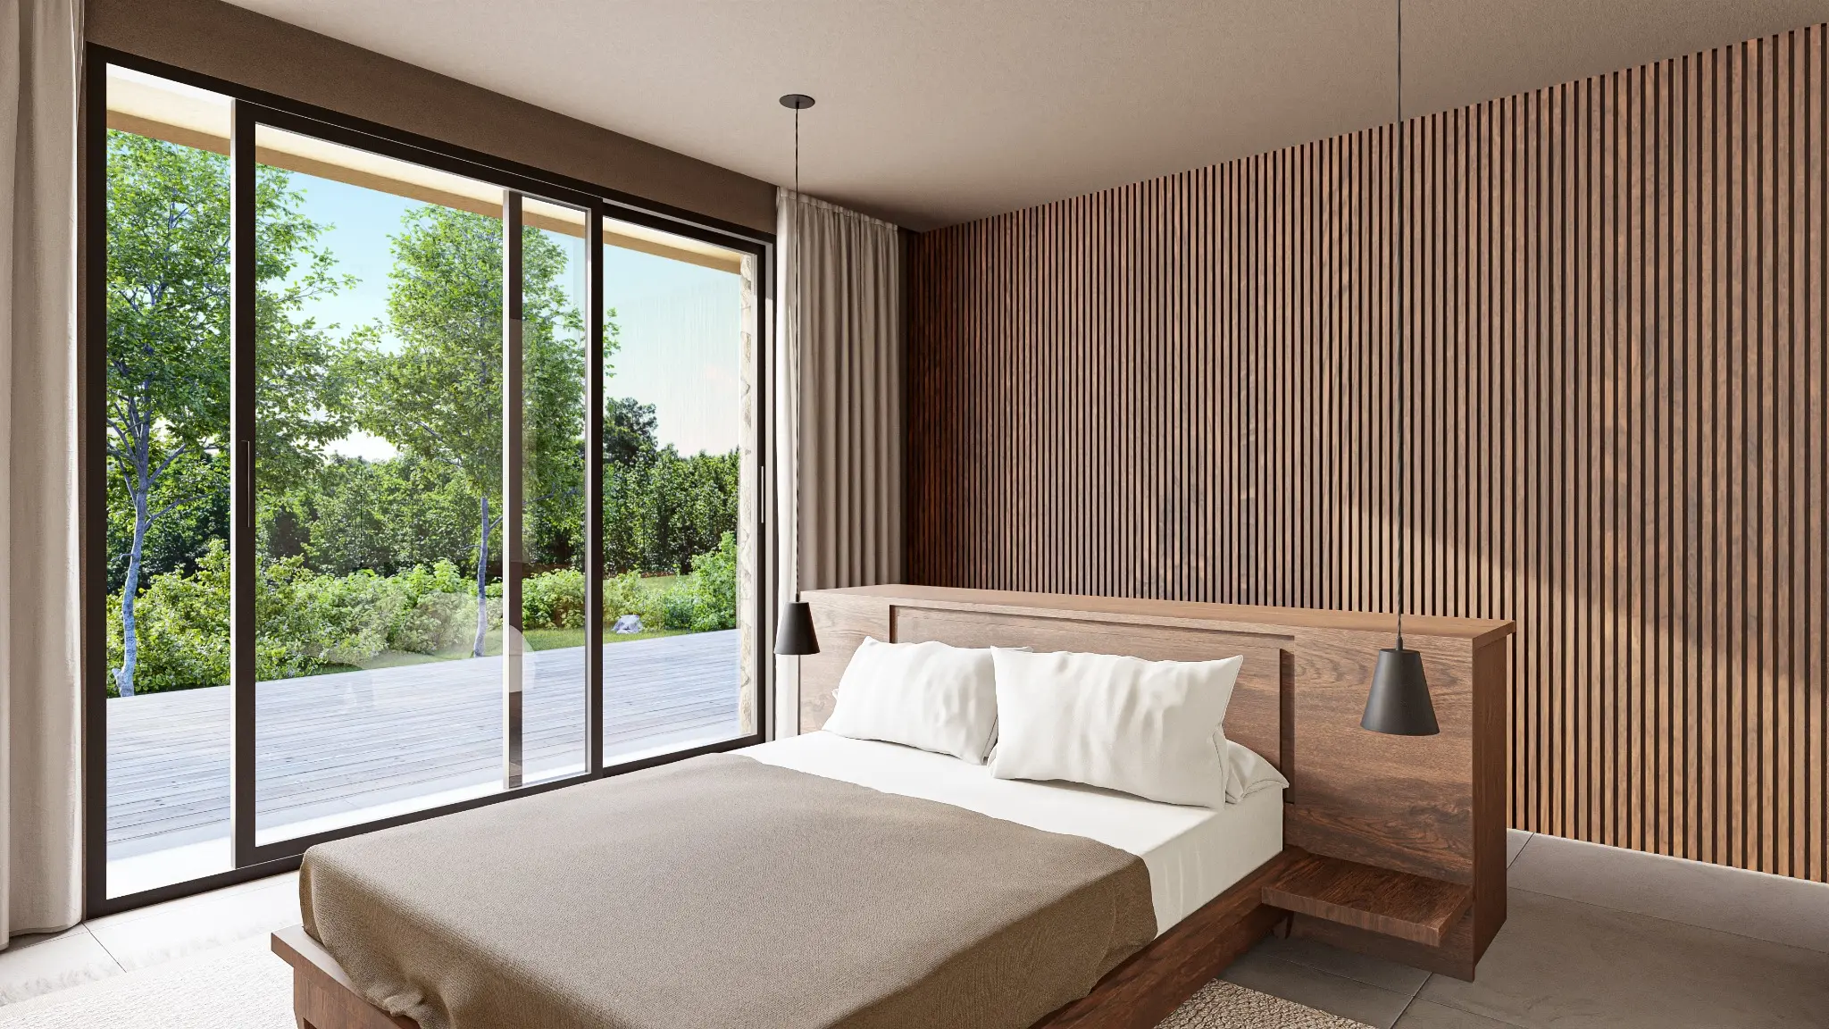
The living-dining area acts as the central connection between the bedrooms and the most active areas, such as the kitchen and workspace. The interior-exterior relationship is carefully designed to ensure both privacy and independence for its residents, making it the highest priority of the project. Independent access to the garden is possible from both the common areas and the bedrooms.
During the design process, local materials were used, incorporating Mediterranean tones and quarry stone, a defining characteristic of Mallorcan architecture.