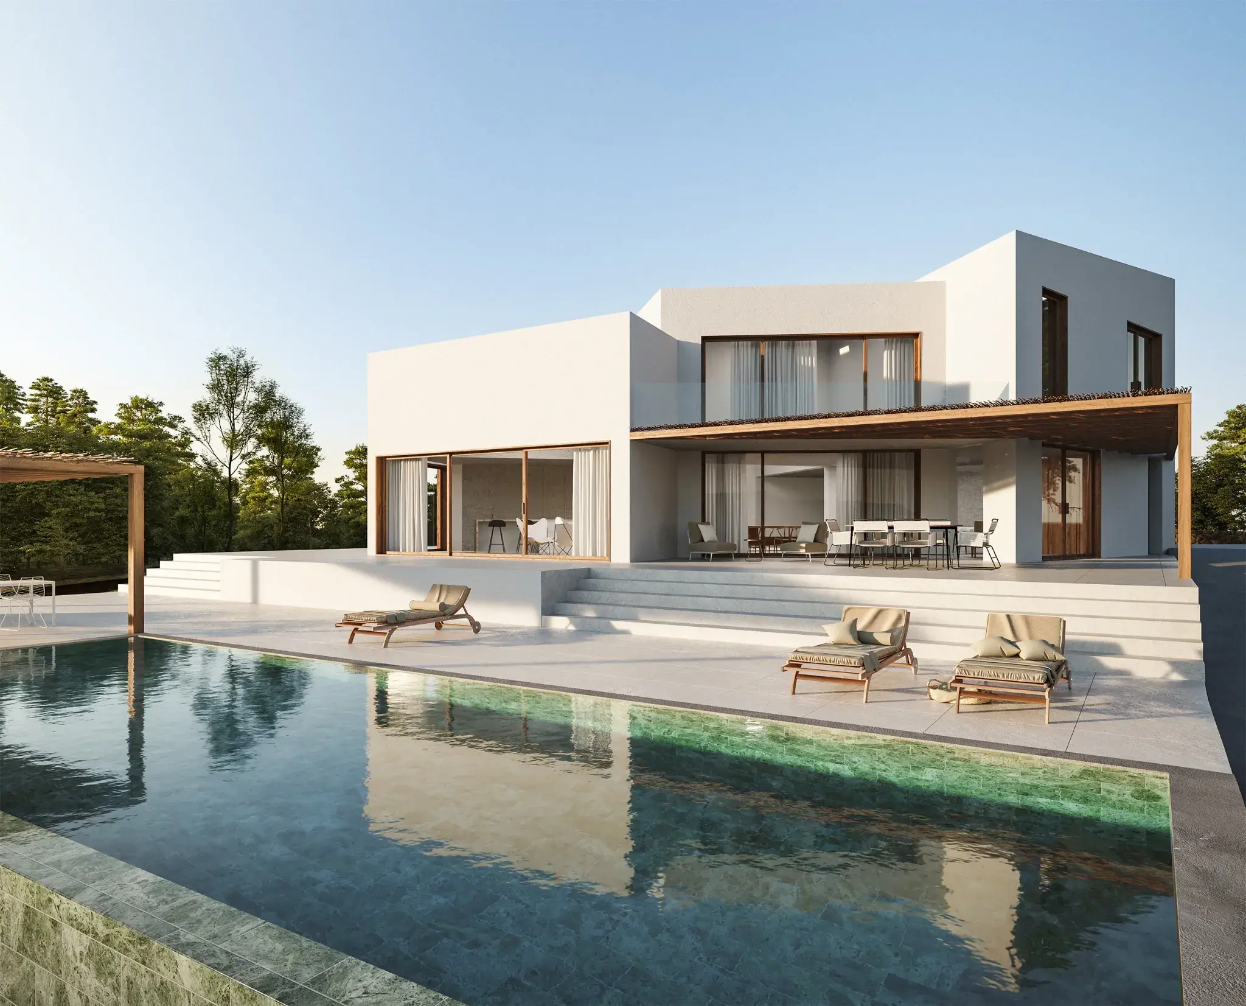
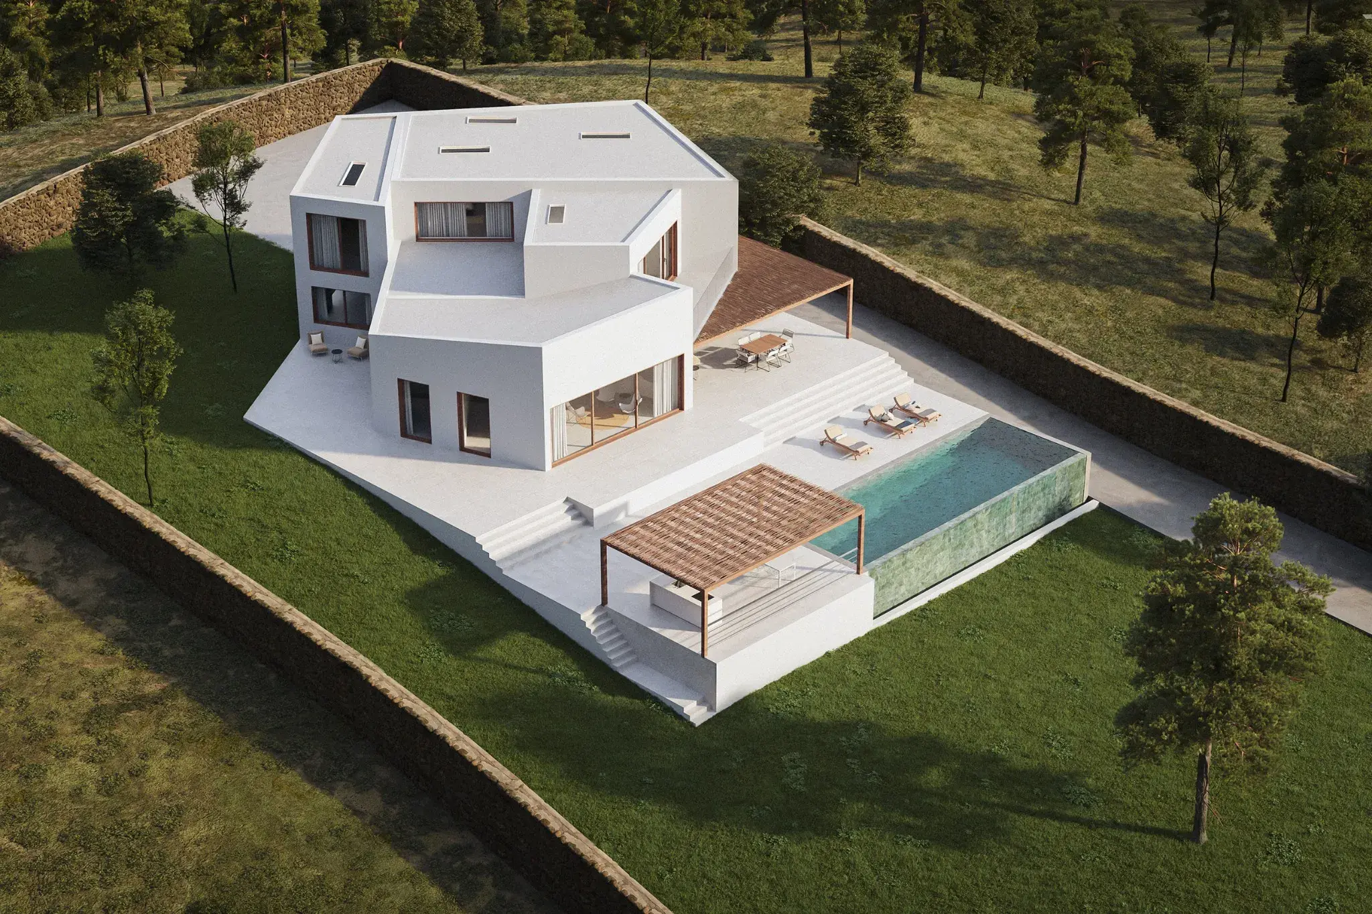
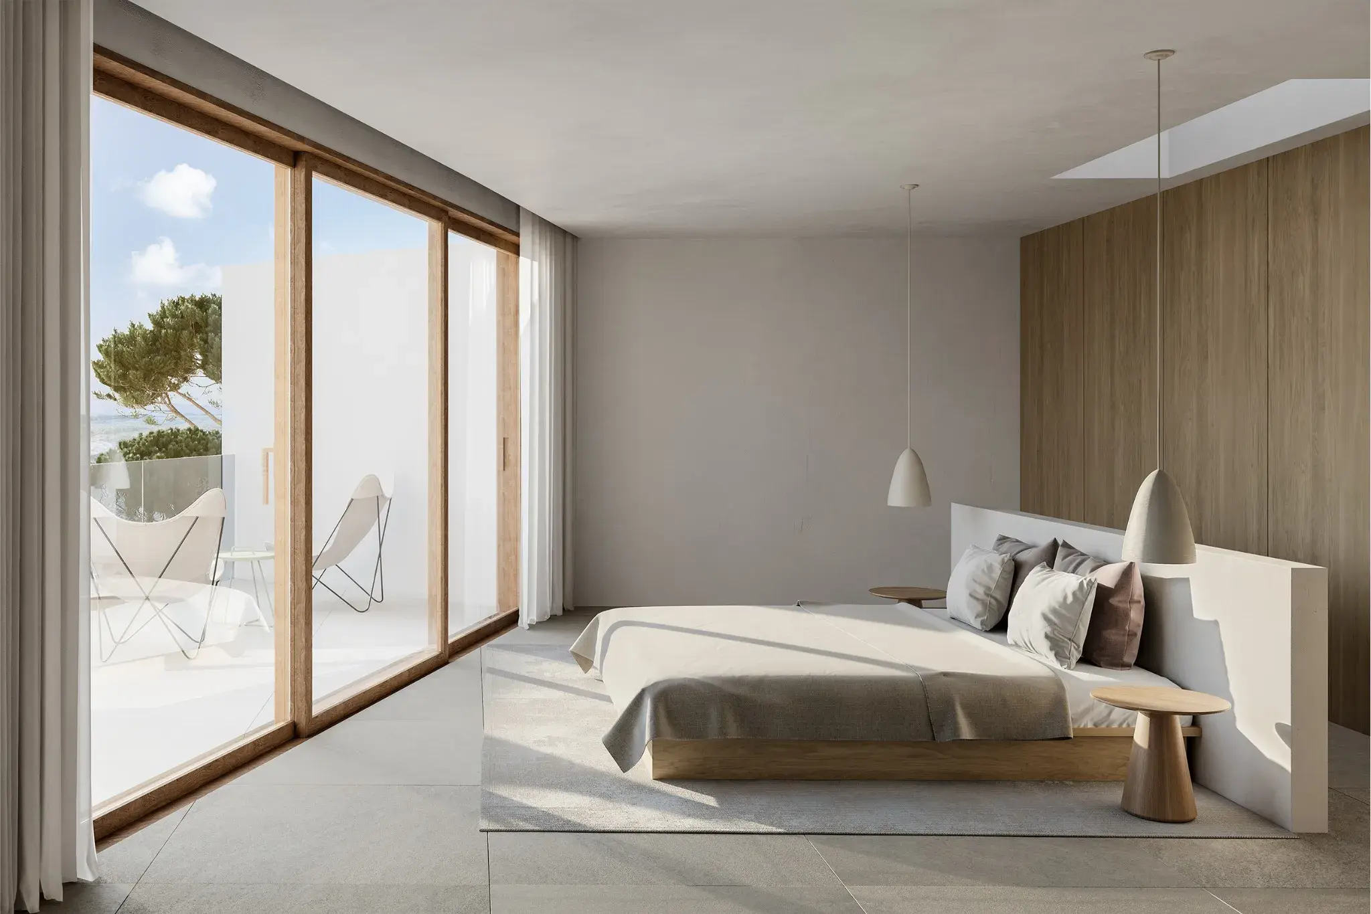
The Casa Carboner project, by AP Arquitectos, is the result of the rehabilitation of a domestic space, adapting it to its new residents. Nestled in an idyllic natural setting on the island of Menorca, this minimalist-style single-family home is structured around several white volumes with large openings.
This project seeks to balance tradition and modernity, incorporating handcrafted elements that coexist with aesthetic and spatial compositions characteristic of the 21st century. It is based on natural materials, emphasizing proportion and formal simplicity, avoiding unnecessary ornamentation.
One of the main objectives of the project is to create a more functional home with spacious and inviting living areas.
The existing geometry of the volumes has been refined, eliminating unnecessary façade and roof inclinations and revealing the true geometry of the original inclined slabs. The contrast between the purity of the geometry and the surrounding natural landscape is key to the design. A turquoise-blue pool complements the home, providing a striking contrast against the countryside and offering sea views.
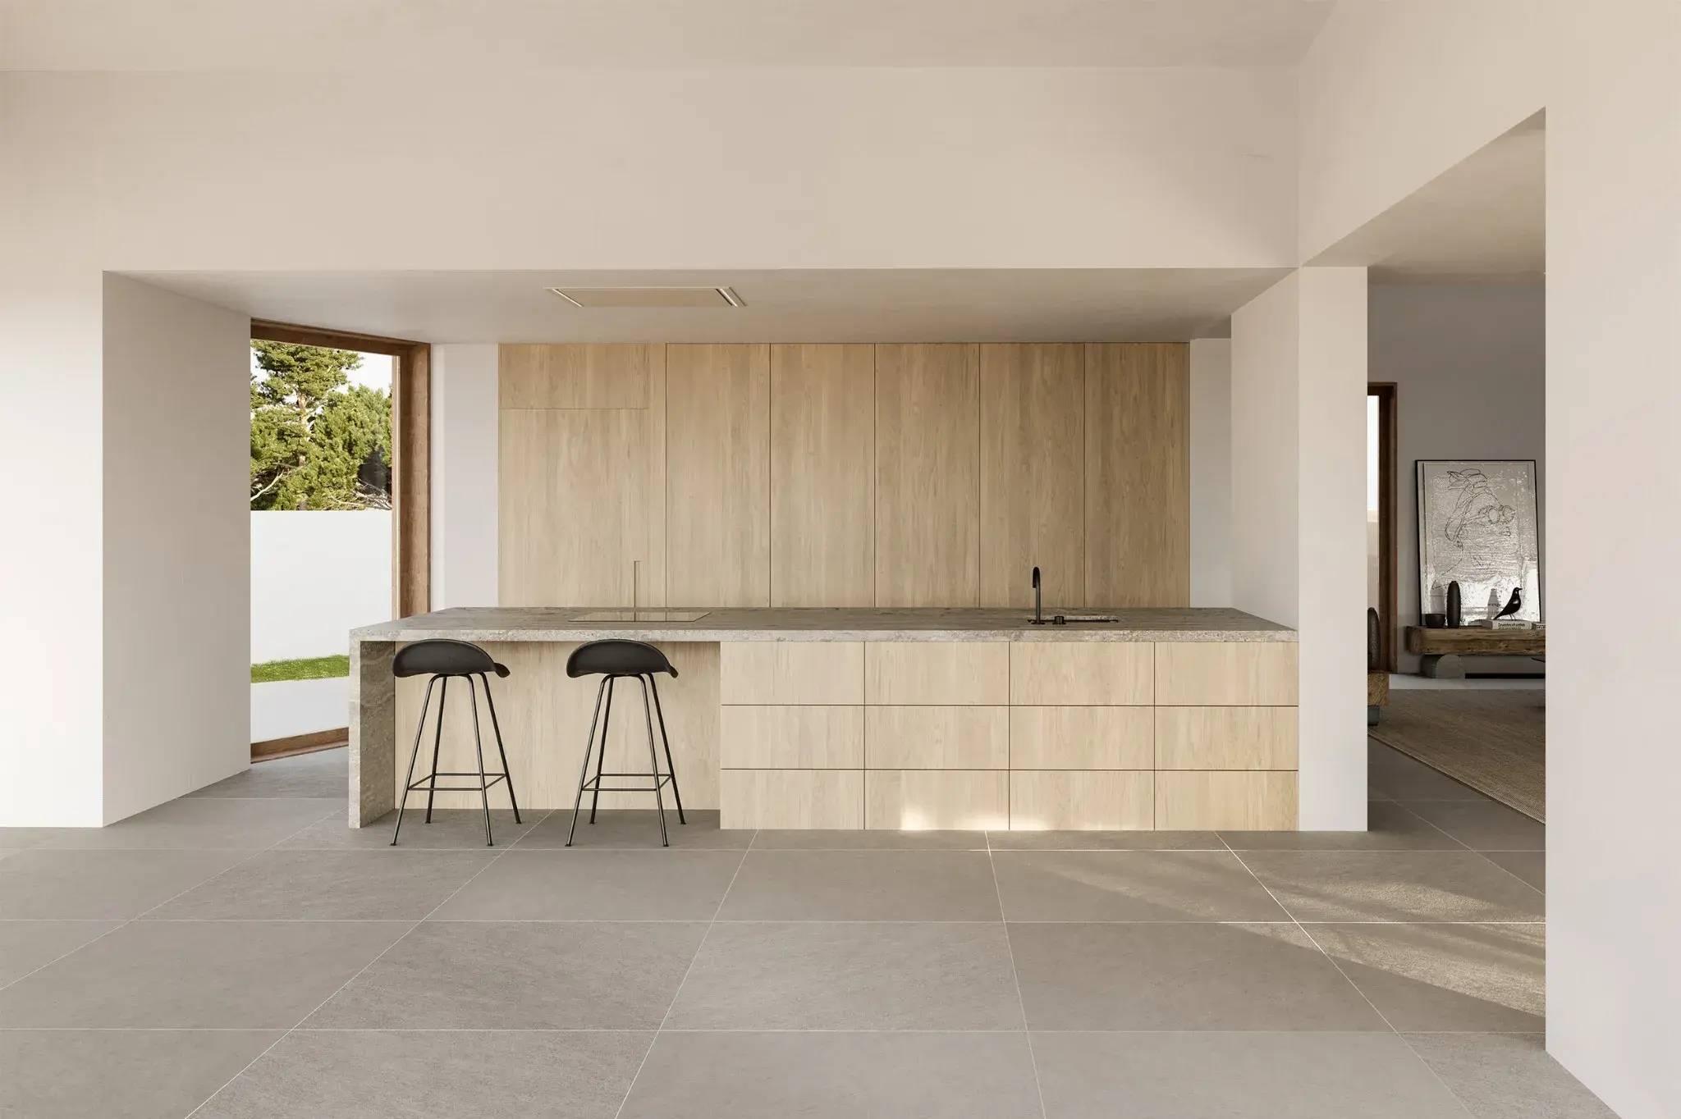
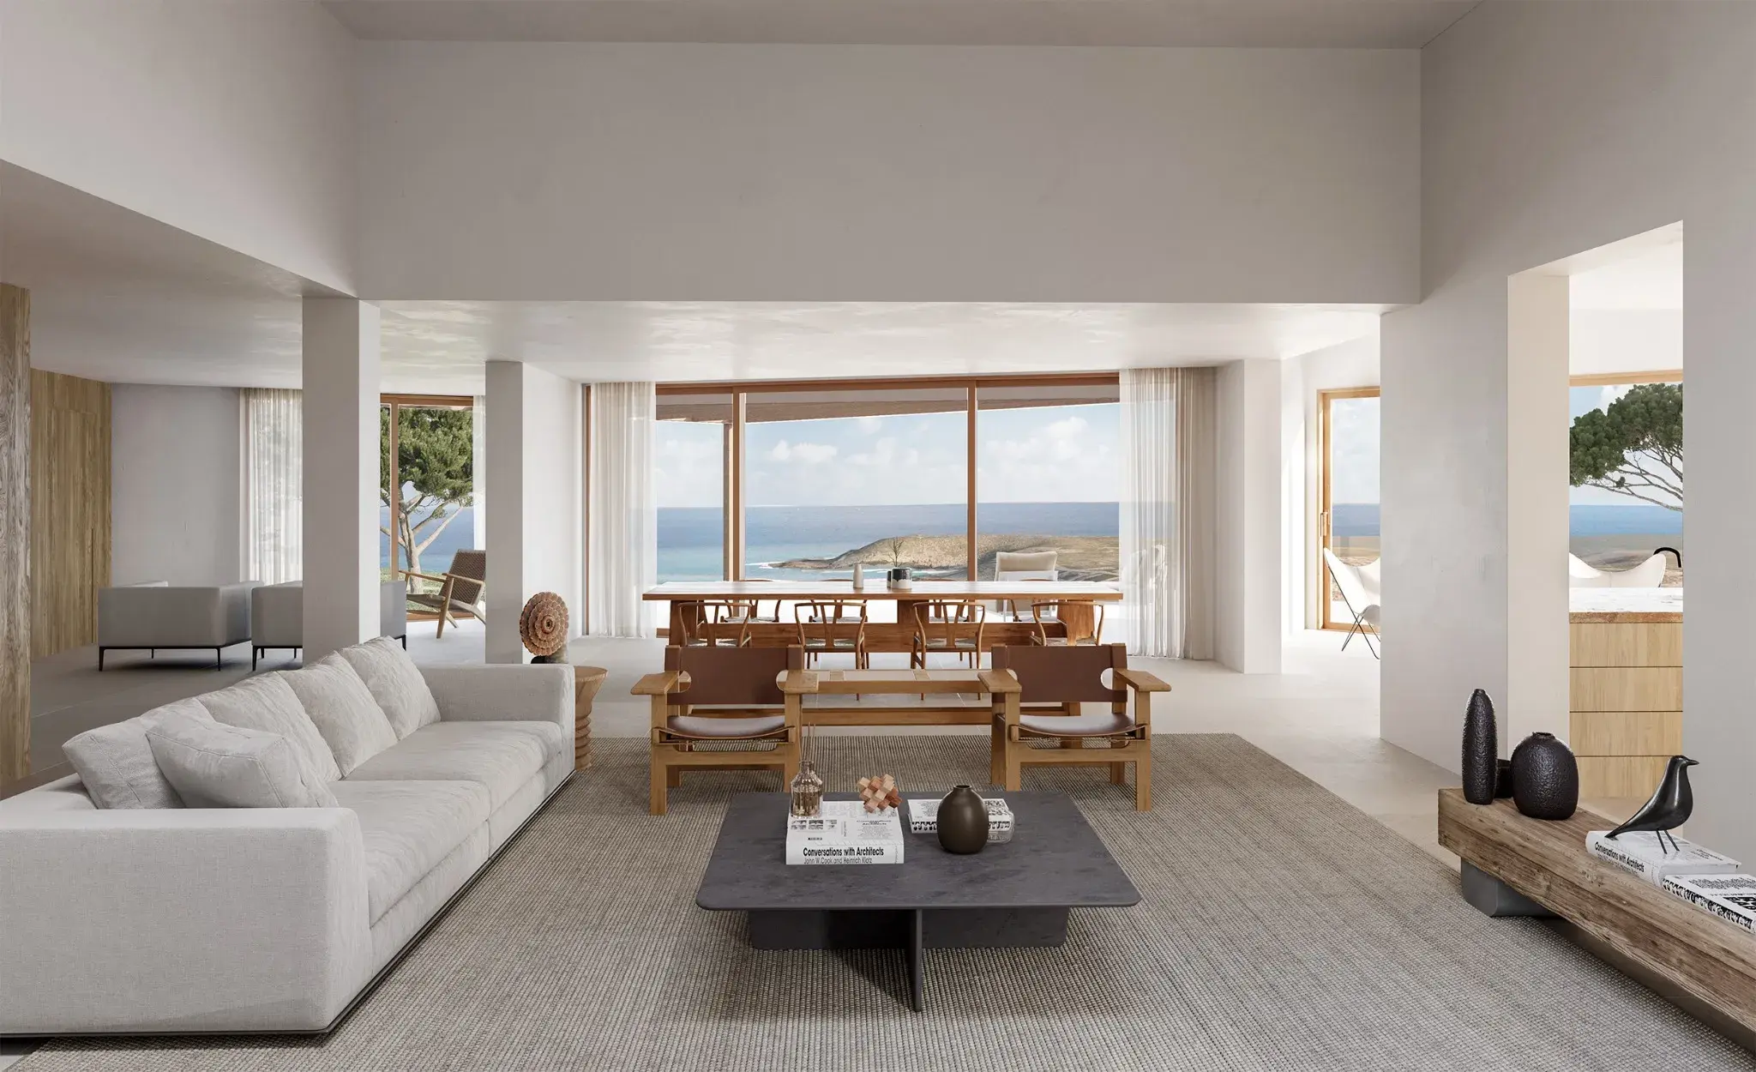
The interior has been designed to reflect the formal purity characteristic of contemporary minimalist architecture, while also infusing warmth through the use of traditional and handcrafted materials.
Throughout the home, continuous materials have been used on horizontal and vertical surfaces, including wood paneling, Zarci gray stone, and plaster, all complemented by local elements, such as natural wood carpentry. This approach allows for the concealment of the existing structure within newly designed furniture pieces.
The various rooms seamlessly connect to the outdoors through large openings that structure and illuminate the home. Doors and window frames are made of solid wooden planks, thoughtfully arranged to capture and frame views of the surrounding landscape.
This house emphasizes proportion and concept. It remains discreet and respectful of its surroundings, ensuring that only functionally necessary areas are illuminated.