2023 | Manilva, Malaga. Andalucía
Multi-family block of flats
Design Strategy
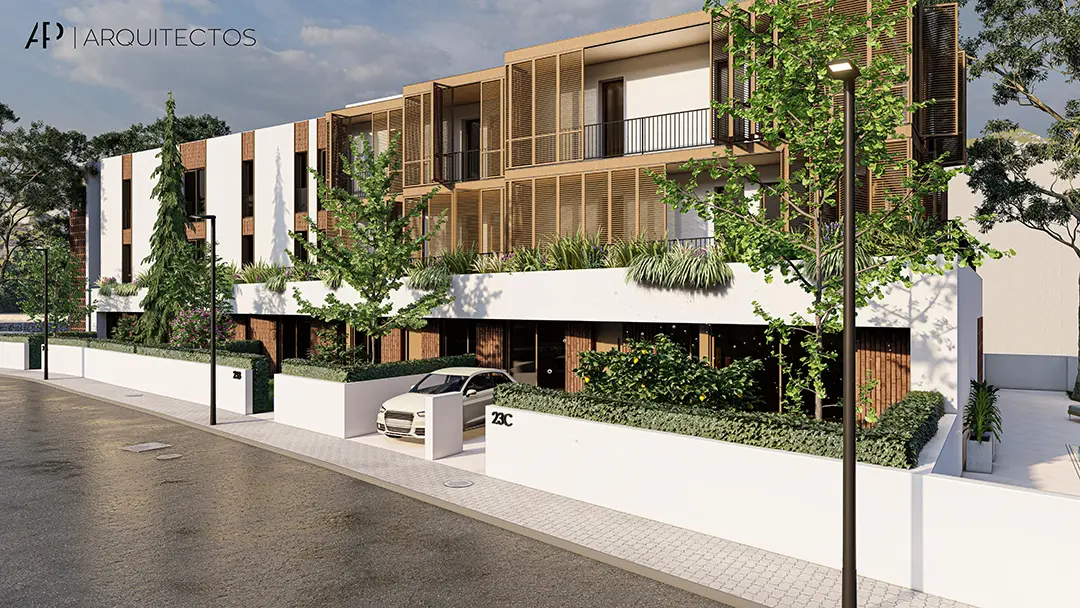
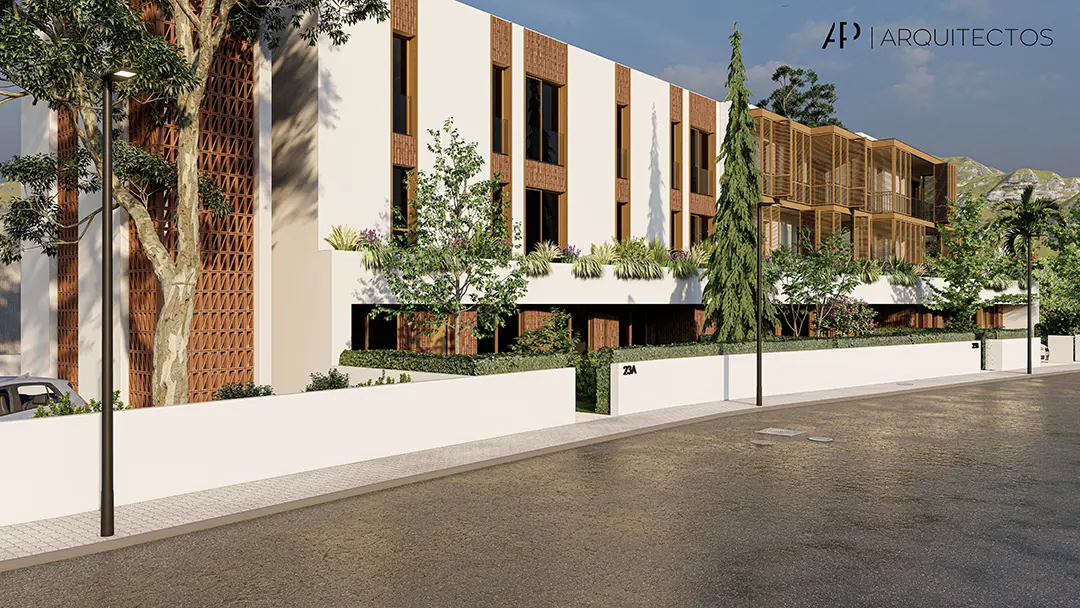
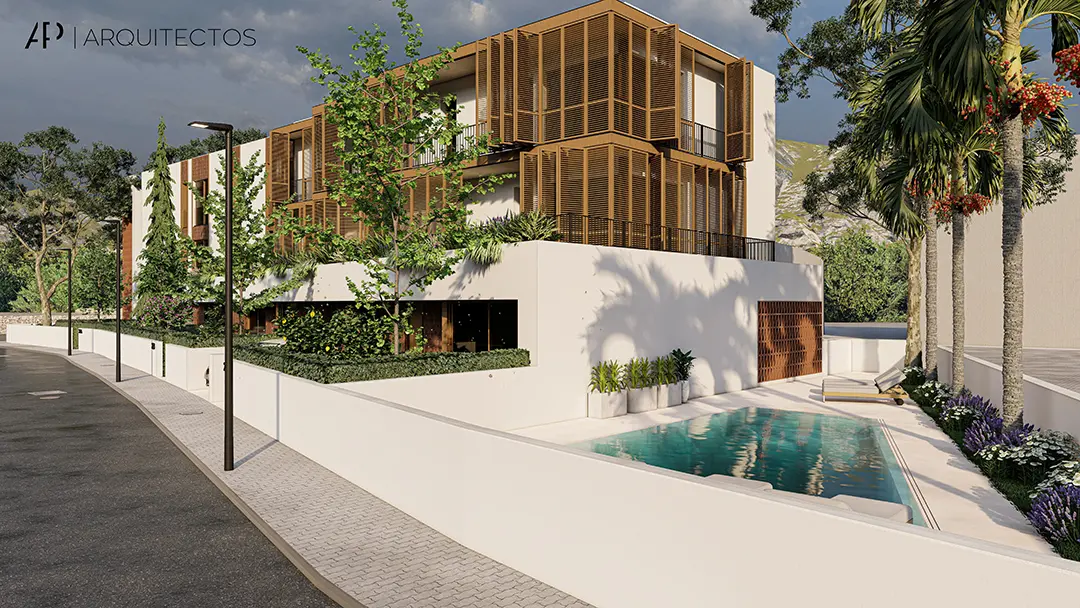
Due to the morphological complexity of the plot and the urban planning requirements, the proposal consists of a longitudinally shaped residential block located within the building setback lines.
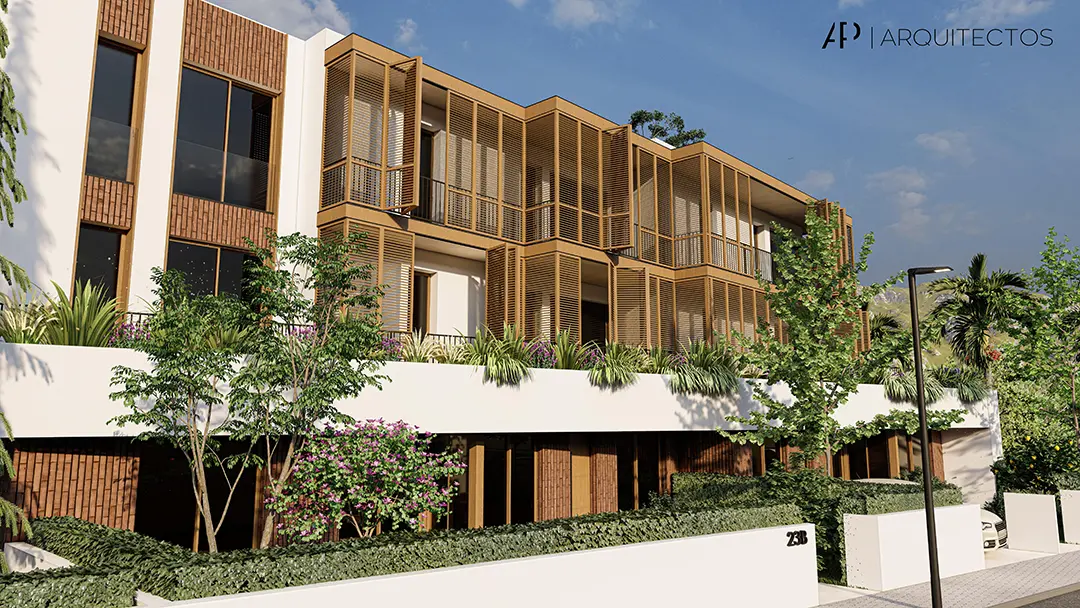
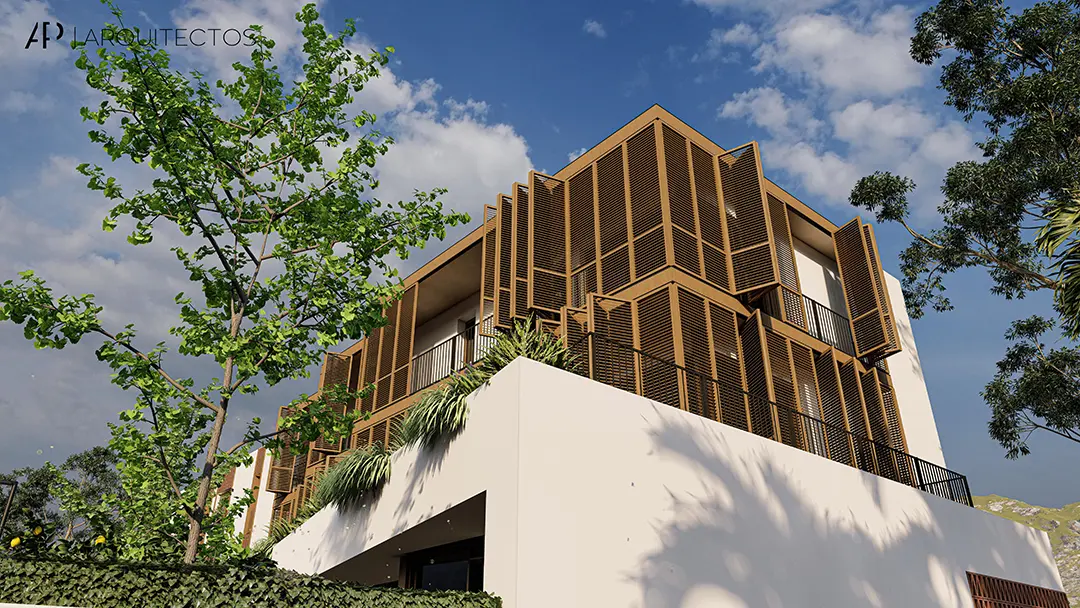
Despite the alignment constraints dictated by the surroundings, the design opts for a simple, orthogonal volume, with clear lines and glazed corners that enhance the views.
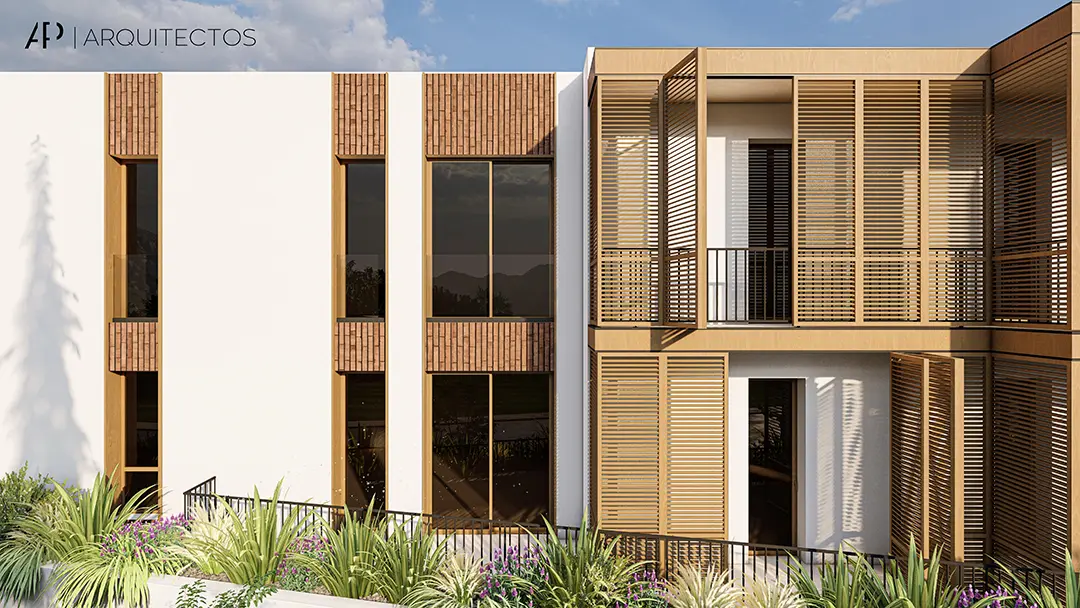
From a compositional standpoint, the ground-floor residences form a solid base, above which rises a double wooden skin that opens up like a lookout at the corner facing the sea. These folding shutters, characteristic of Mediterranean architecture, create covered outdoor spaces and add dynamism to a façade that will be in constant transformation. Recognising the scarcity of green spaces in the area, and considering the visual and cooling impact of vegetation, the project is conceived as a large garden for the surroundings—incorporated into overhangs and front gardens alike.
Functionally, the programme includes 8 dwellings: four ground-floor units with direct access from the street through private front gardens, and four duplexes distributed across the upper two floors, all enjoying expansive views. Each home is allocated a parking space, and a communal swimming pool is provided for the use of all residents.