2025 | LA MONACILLA - ALJARAQUE. HUELVA. ANDALUCÍA
ESTRATEGIA DE DISEÑO
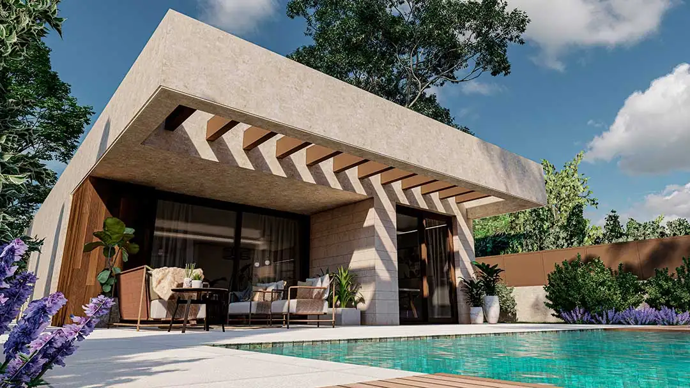
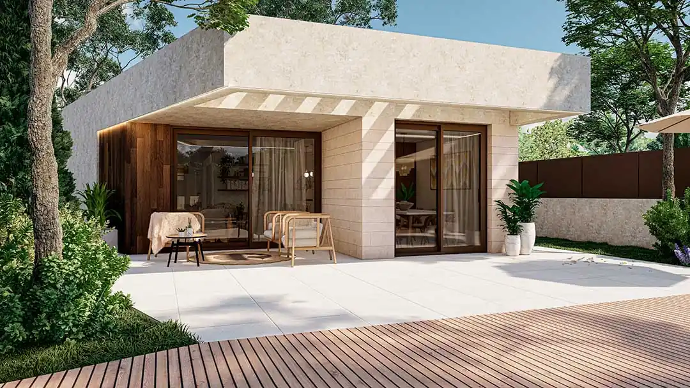
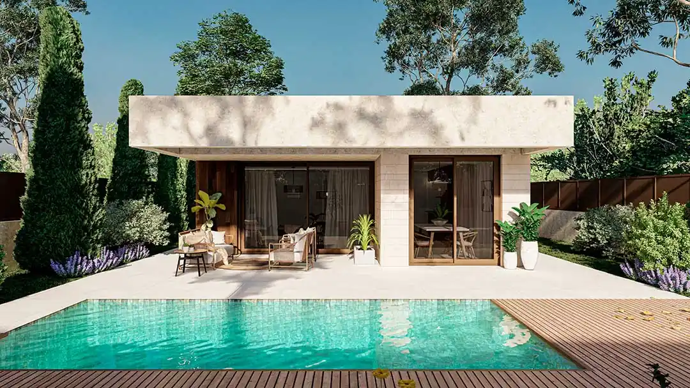
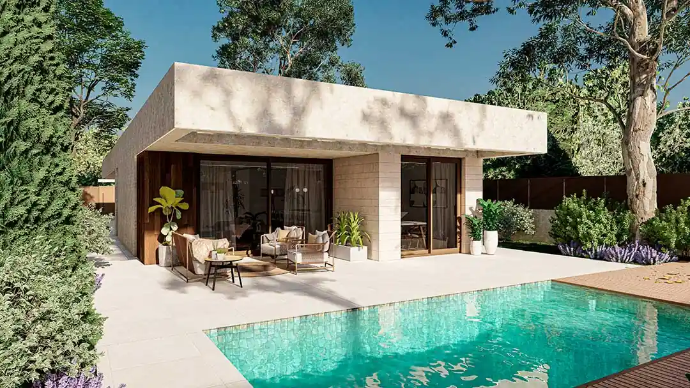
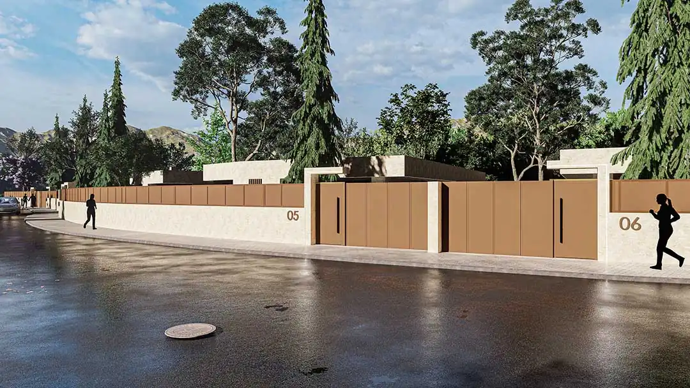
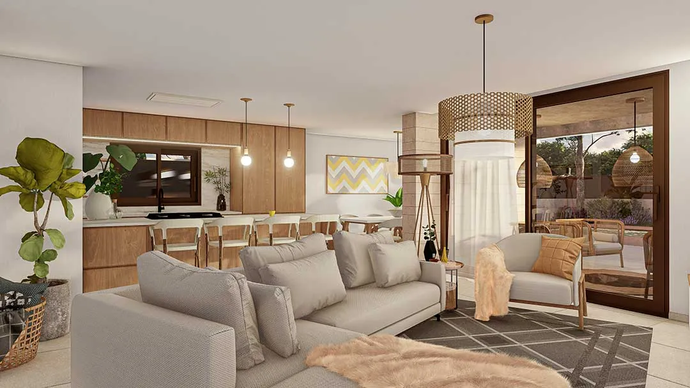
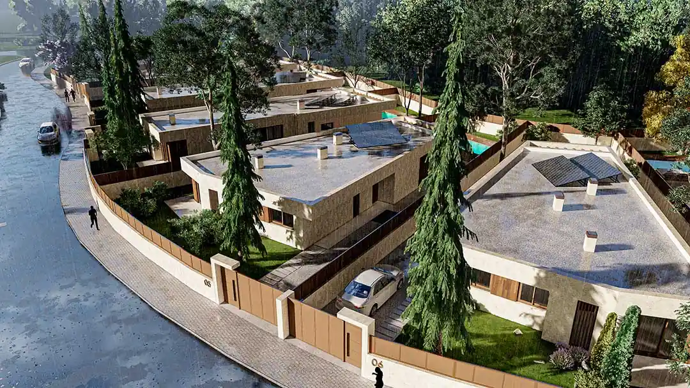
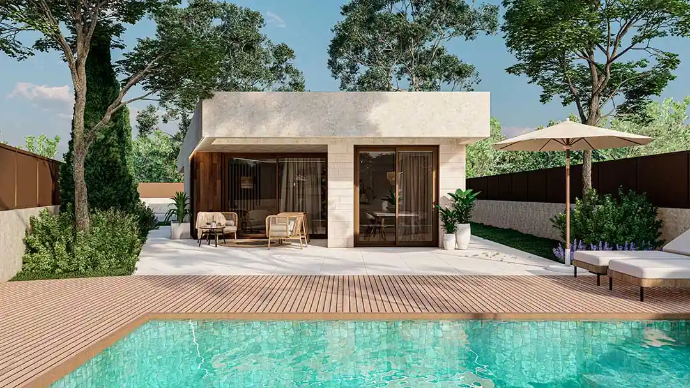
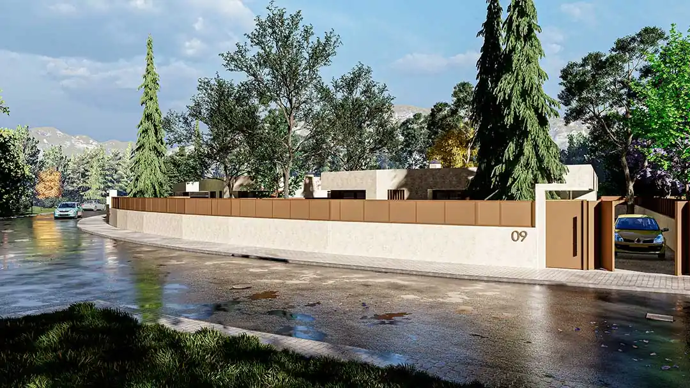
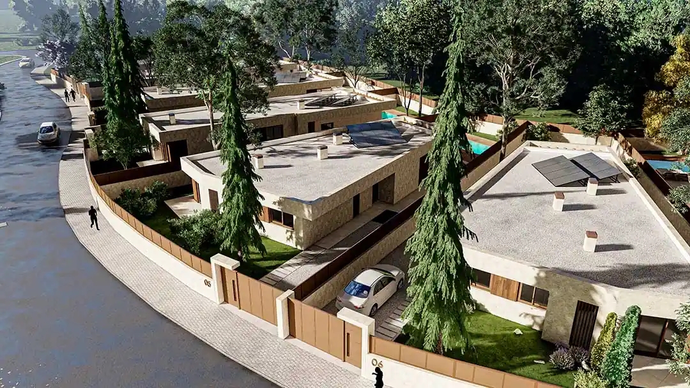
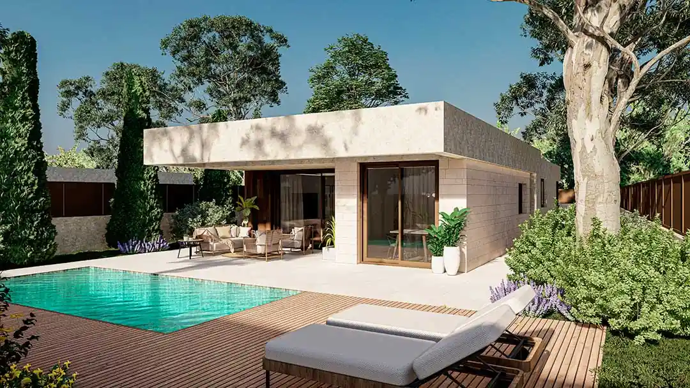
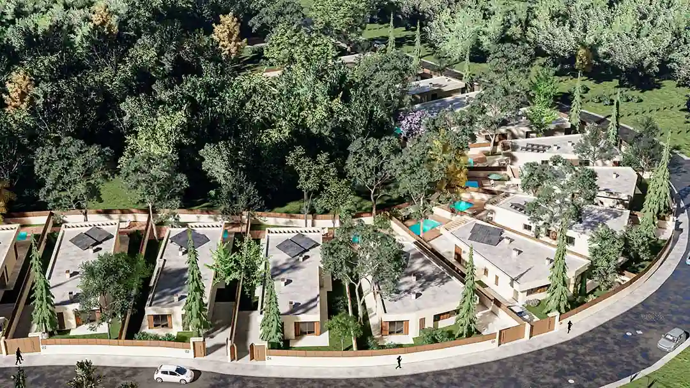
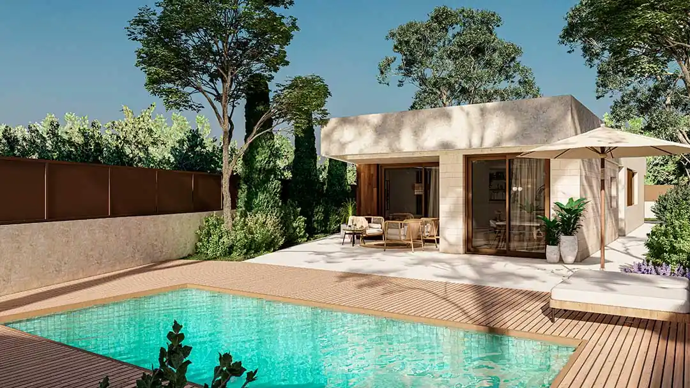
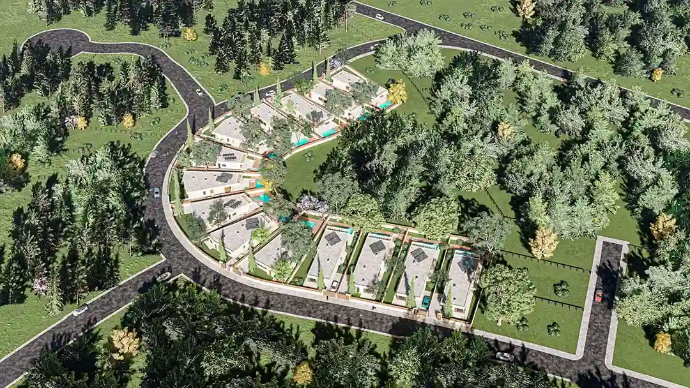
In a recently developed area in the area of La Monacilla, a development of 14 detached dwellings with swimming pool is proposed, with contemporary and clear lines, great communication with the garden and spacious interior rooms.
The first thing in the design process was to take into account the formal, dimensional and regulatory characteristics of the plots. In the study area we found that there were mainly two types of plots:
A rectangular one with a more regular morphology, and narrower. A more ‘flared’ one, with a more trapezoidal shape.
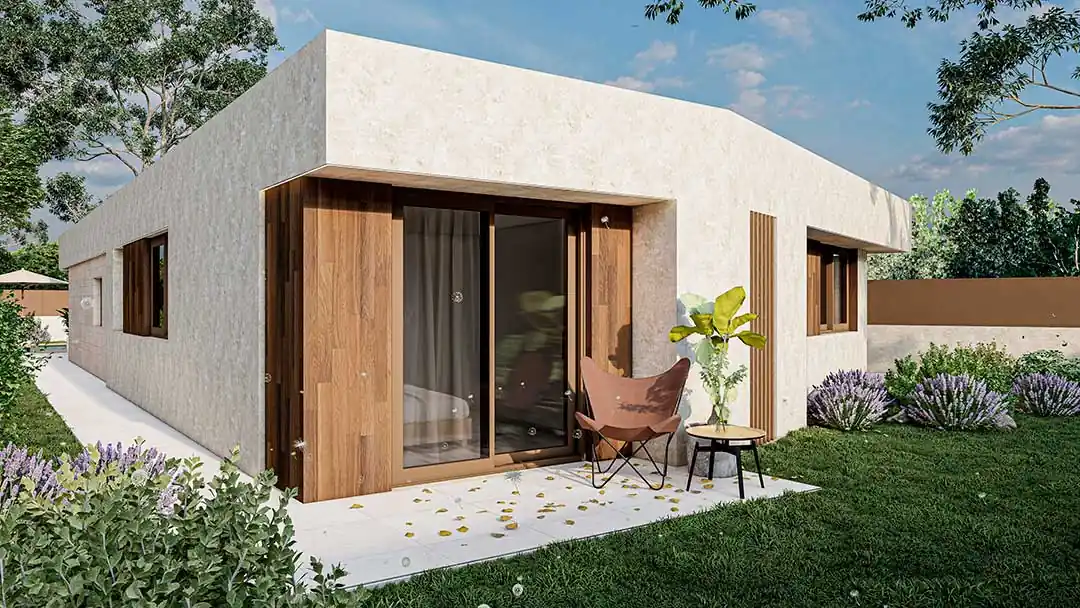
Observing and studying the offer of the surrounding developments, we decided to build detached houses, not semi-detached, of approximately 140m², with great communication between the interior and exterior and each one with a private swimming pool; all with a modern aesthetic of simple and clear lines, with the use of large windows, noble and durable materials and the use of renewable energies.
Considering the aforementioned morphology of the plots, 2 different proposals were developed to respond to the programme and adjust to the shape of the plot:
Typology 1: Housing on the narrowest plots, developed on two floors due to the narrowness of the plot. Typology 2: Housing on the trapezoidal plots. Developed on a single floor.
All this without losing the overall image and using a common and continuous language between the two. The result is a cohesive and coherent proposal with the environment.