2023 | PALMANYOLA, BUNYOLA, MALLORCA. BALEARIC ISLANDS SINGLE-FAMILY HOME
DESIGN STRATEGY
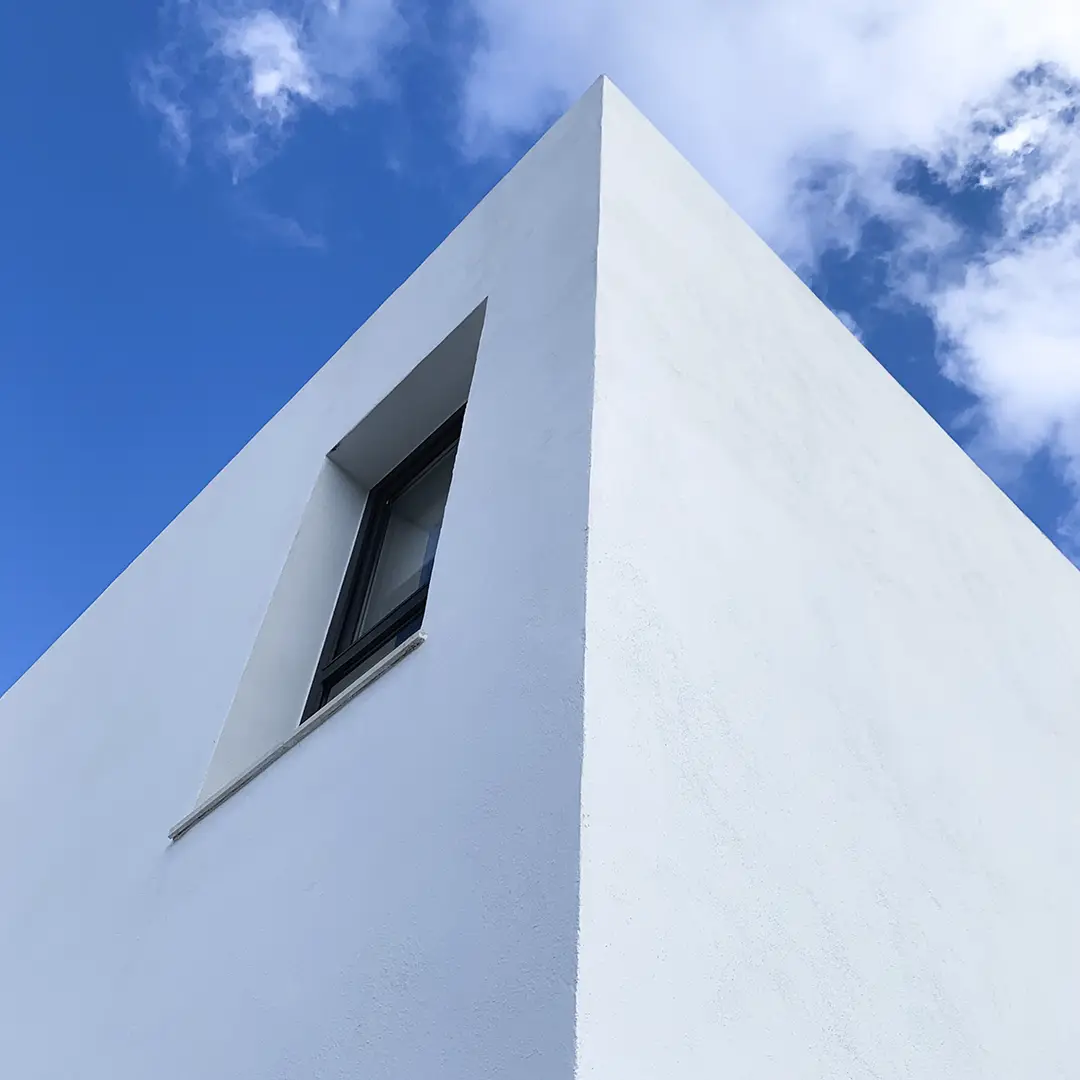
Casa Amago, located in Palmanyola, north of the Balearic capital, consists of two distinct volumes of varying heights and finishes, which, when combined, create the harmony of a single unified structure.
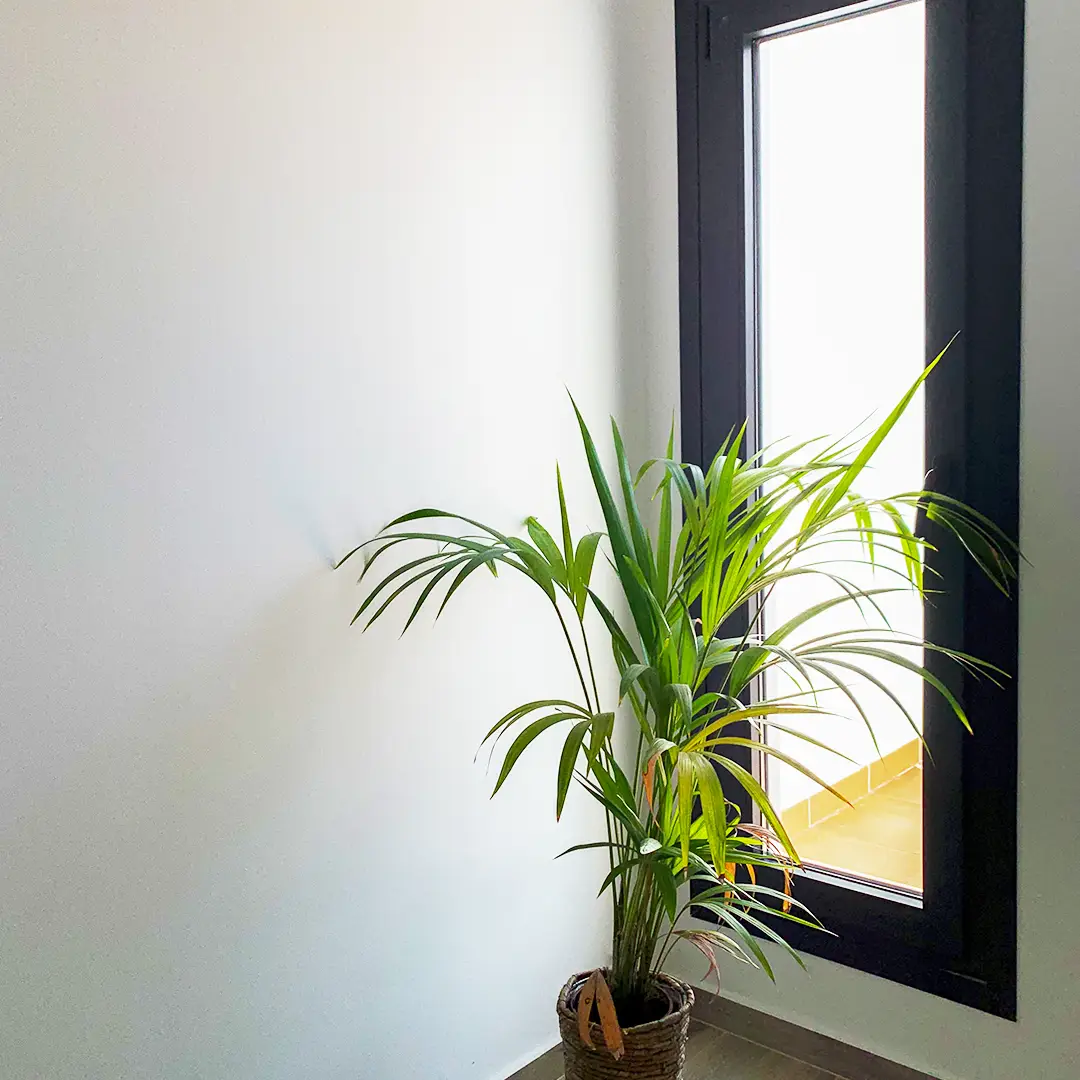
The entrance to the home is located at the junction of both volumes, forming a foyer space directly connected to nature through a large window.
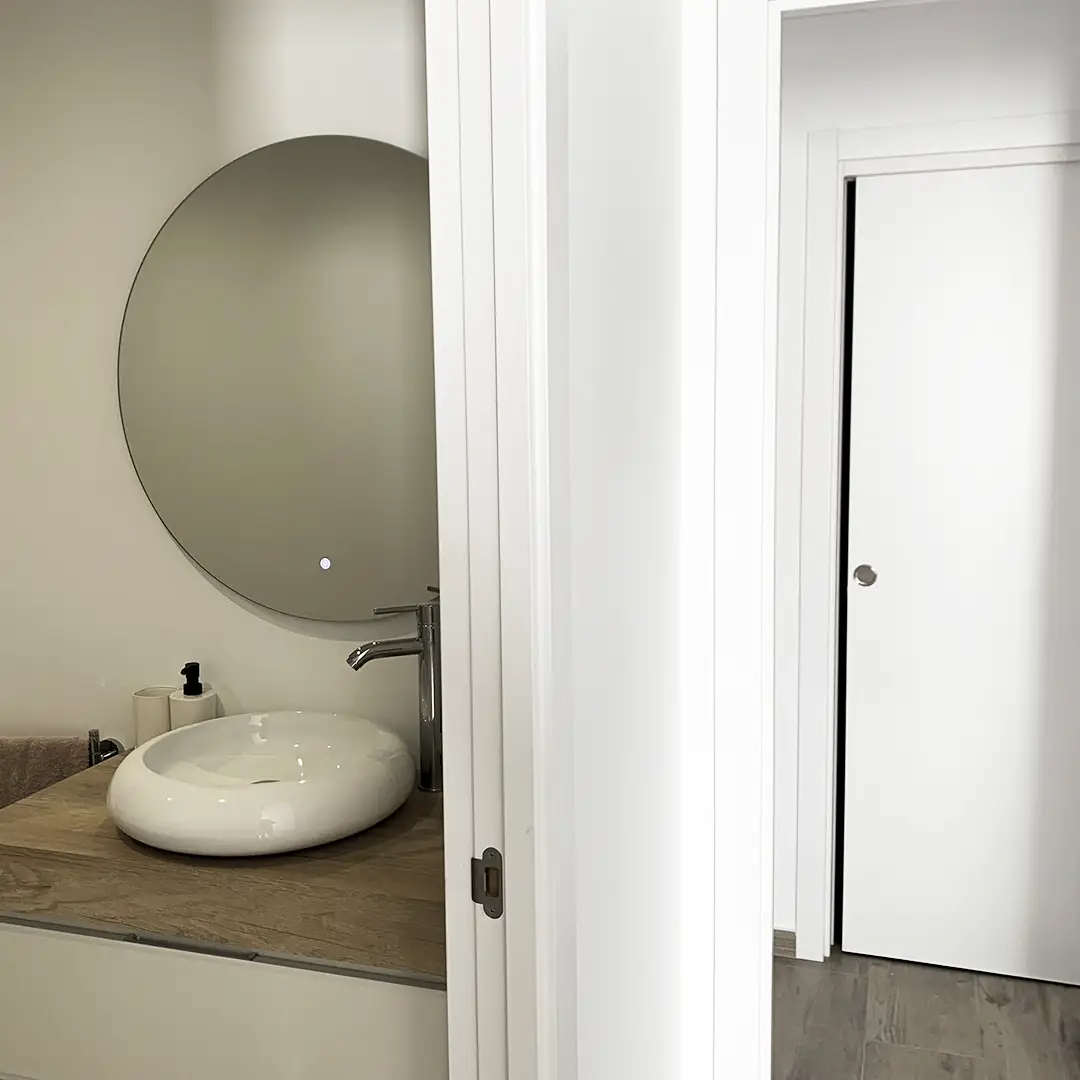
The lower volume is positioned at the rear of the plot, housing the nighttime areas with two bedrooms, each with a private bathroom, as well as a guest restroom that serves the daytime areas. This volume is clad in marés stone, referencing the traditional architecture of the island and enhancing the contrast with the second volume, which is white in color.
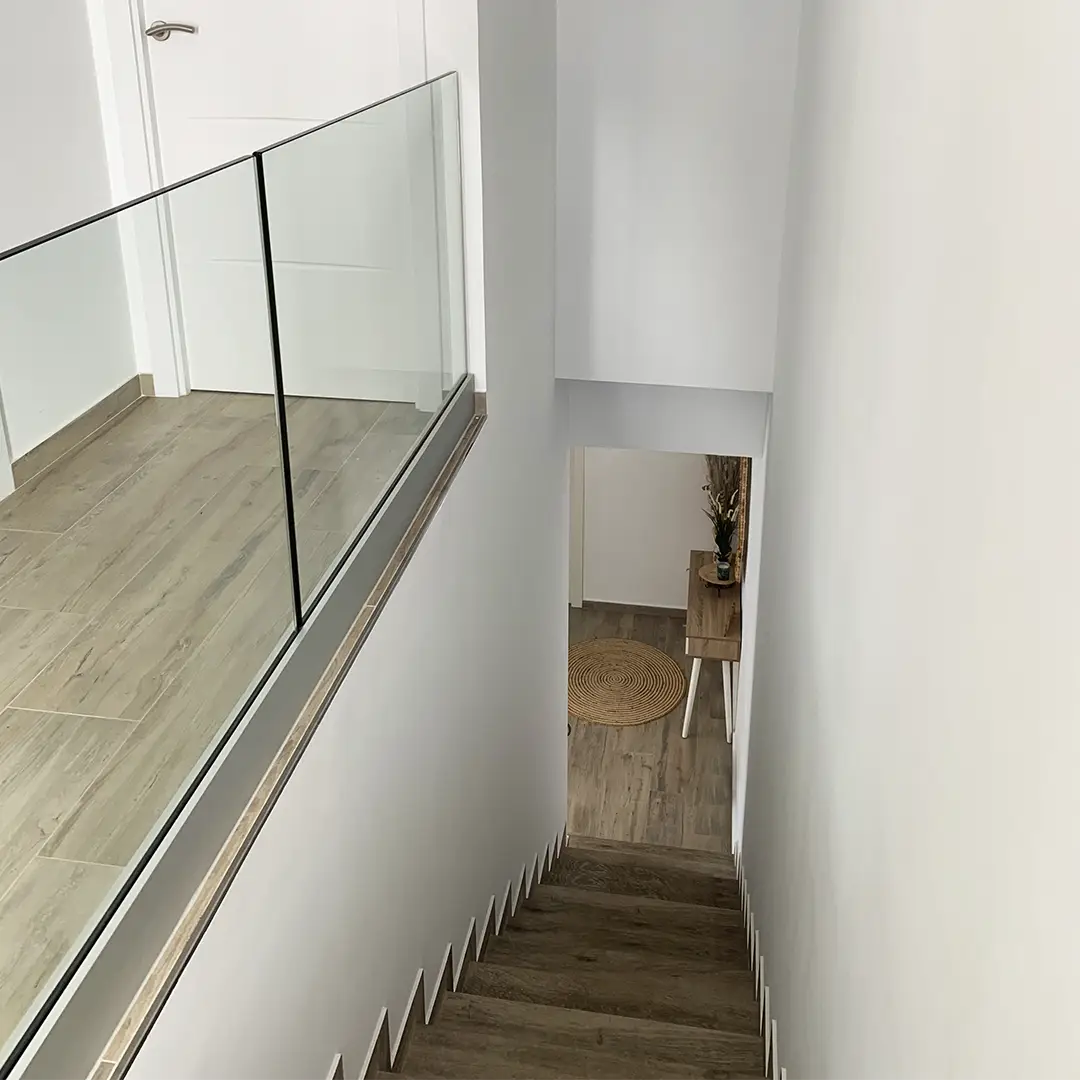
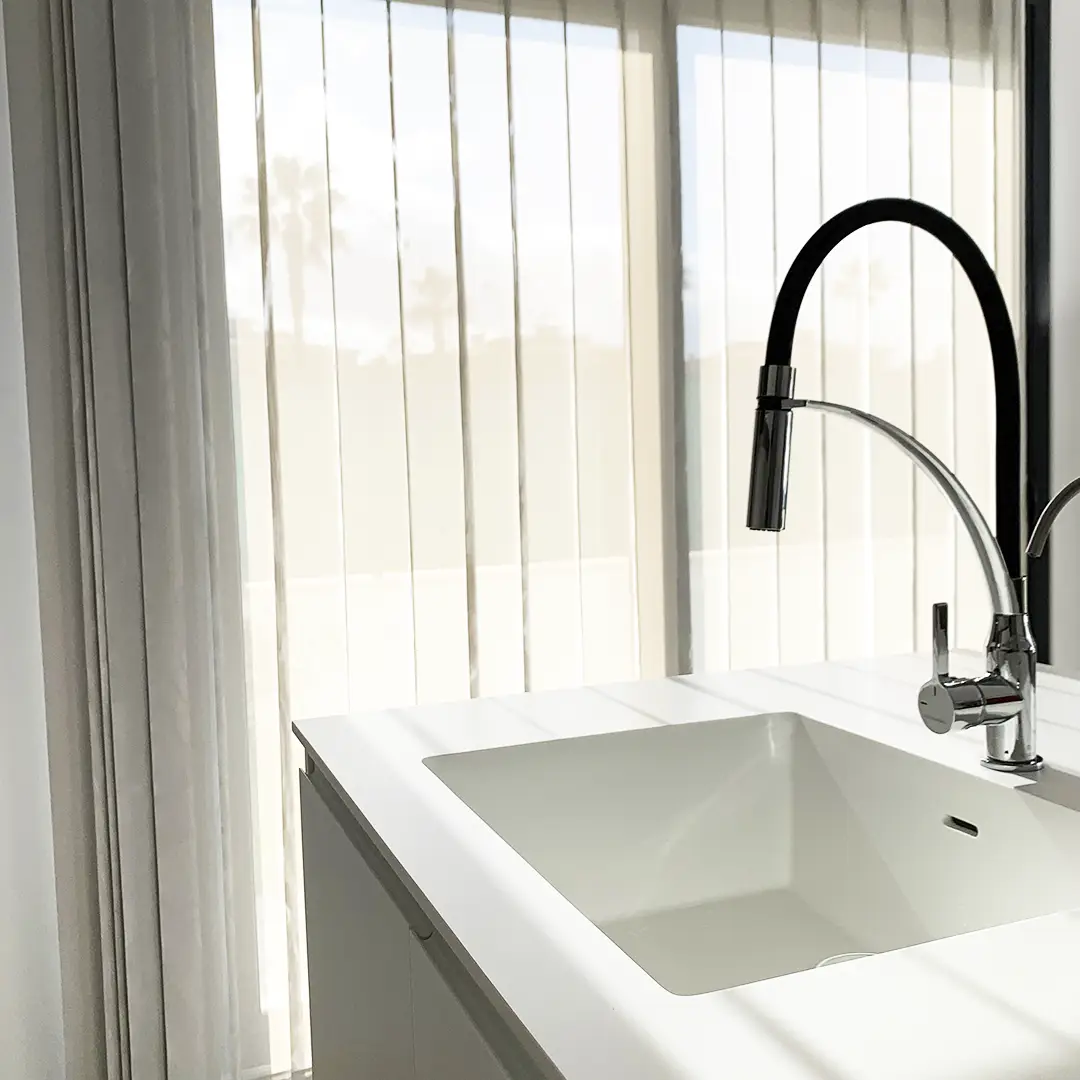
The second volume contains the daytime living area, which is connected to the pool via a large window, allowing for a seamless transition between the interior and exterior. This volume also includes an upper floor with a bedroom and direct access to a private terrace, providing a space for relaxation and disconnection.
The fusion of both volumes creates a Mediterranean-style home, blending varied materials and featuring outward-facing spaces that maximize enjoyment of the entire plot.