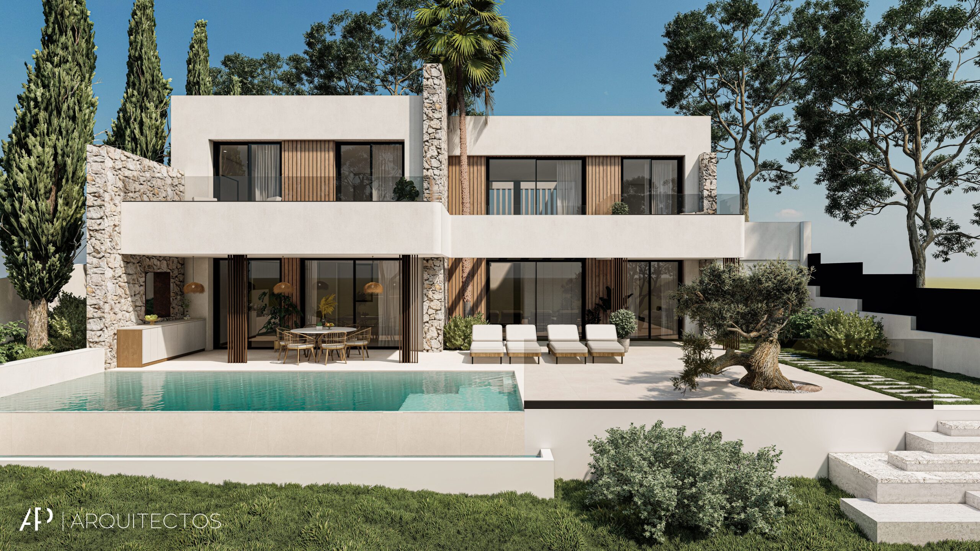
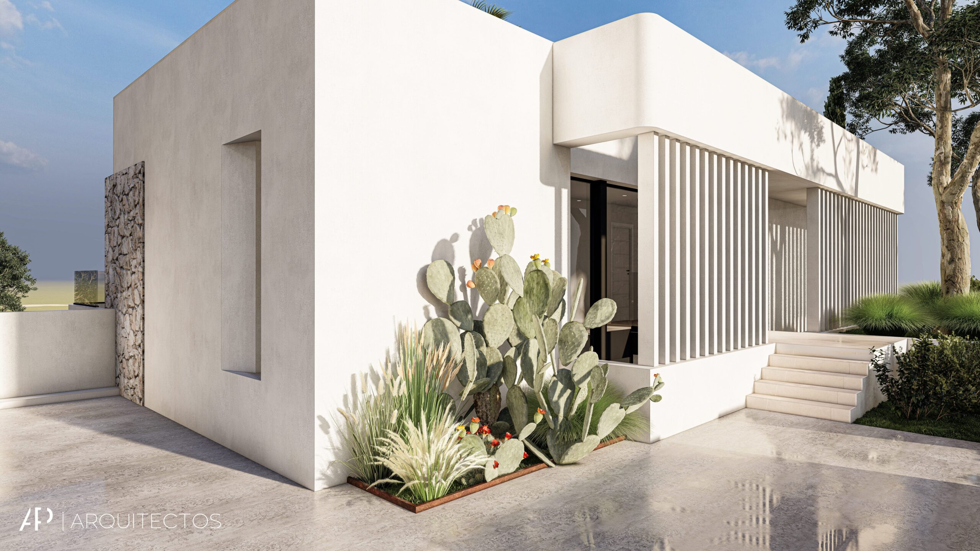
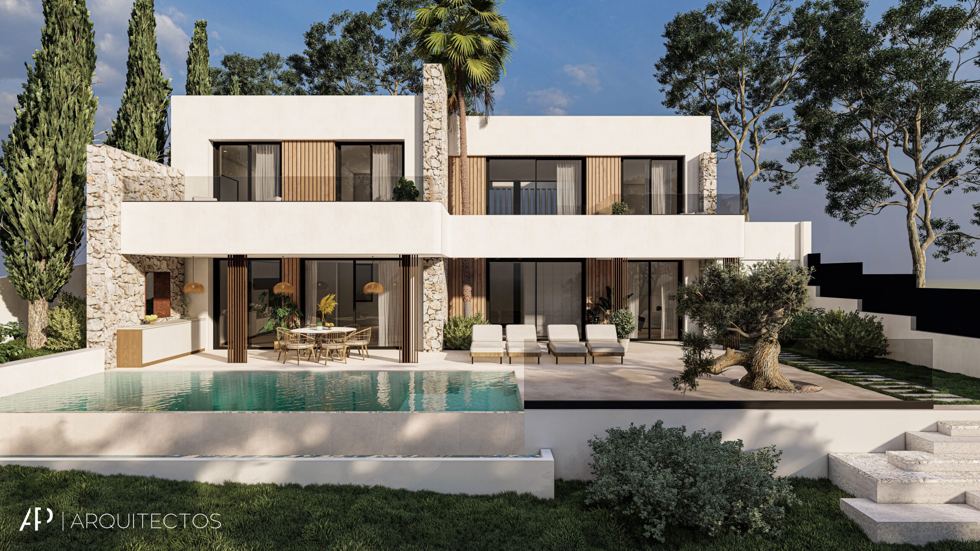
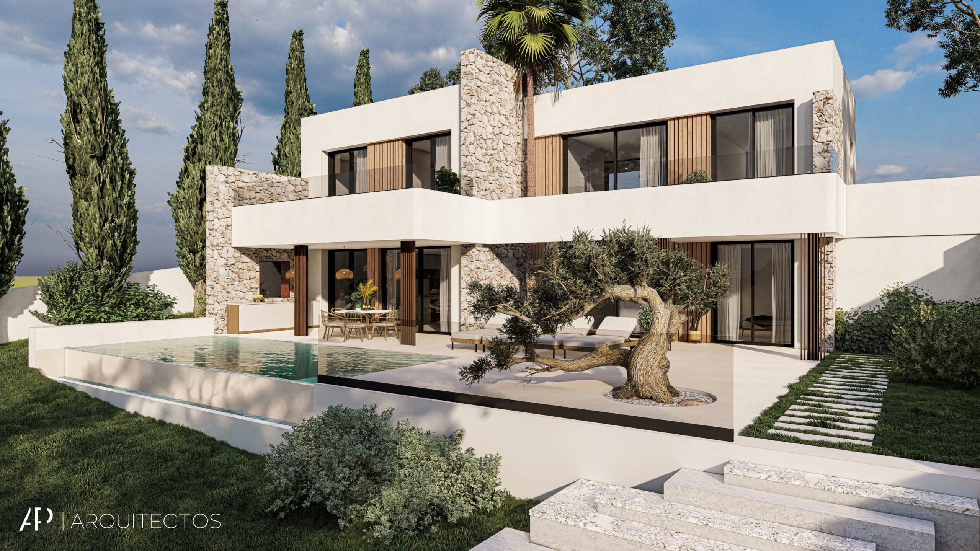
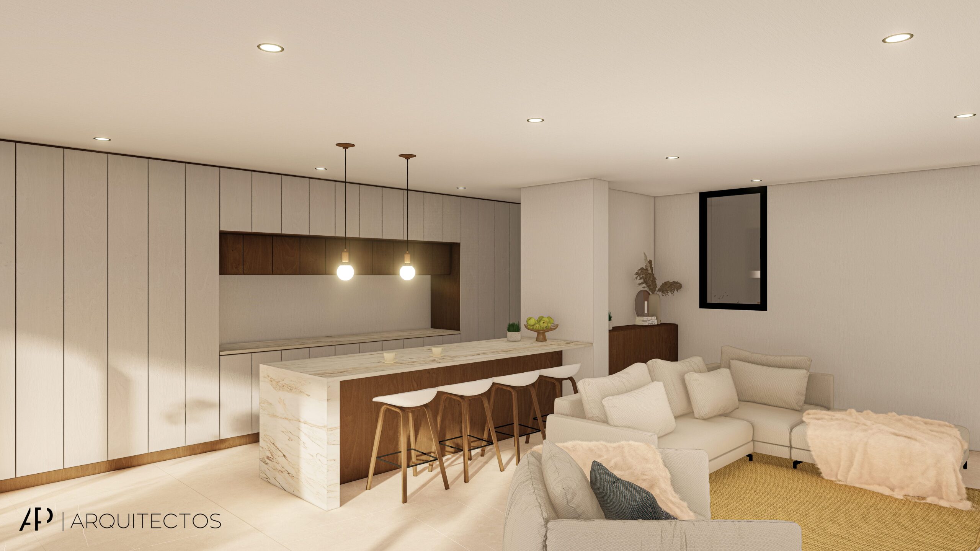
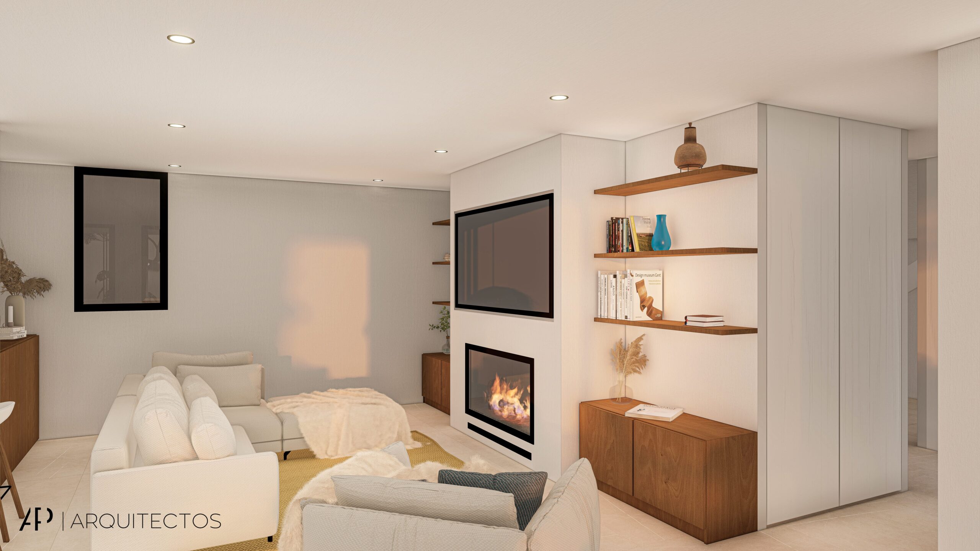
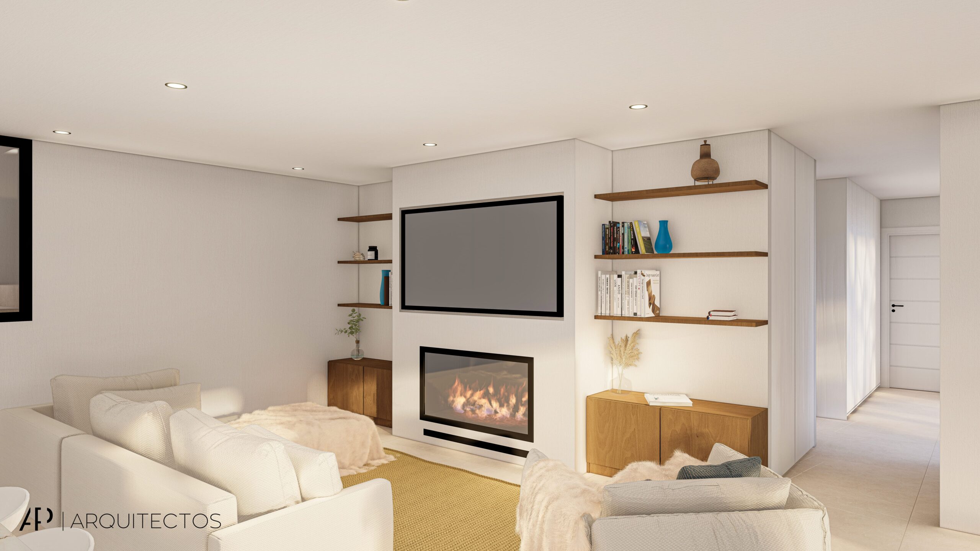
The house is conceived from a Mediterranean-inspired contemporary architecture, in which the purity of its lines, the combination of natural materials and the relationship with the surroundings define the character of the project. Its design is based on a composition of horizontal volumes, where white planes are combined with natural stone and wooden elements, bringing warmth and personality to the whole.
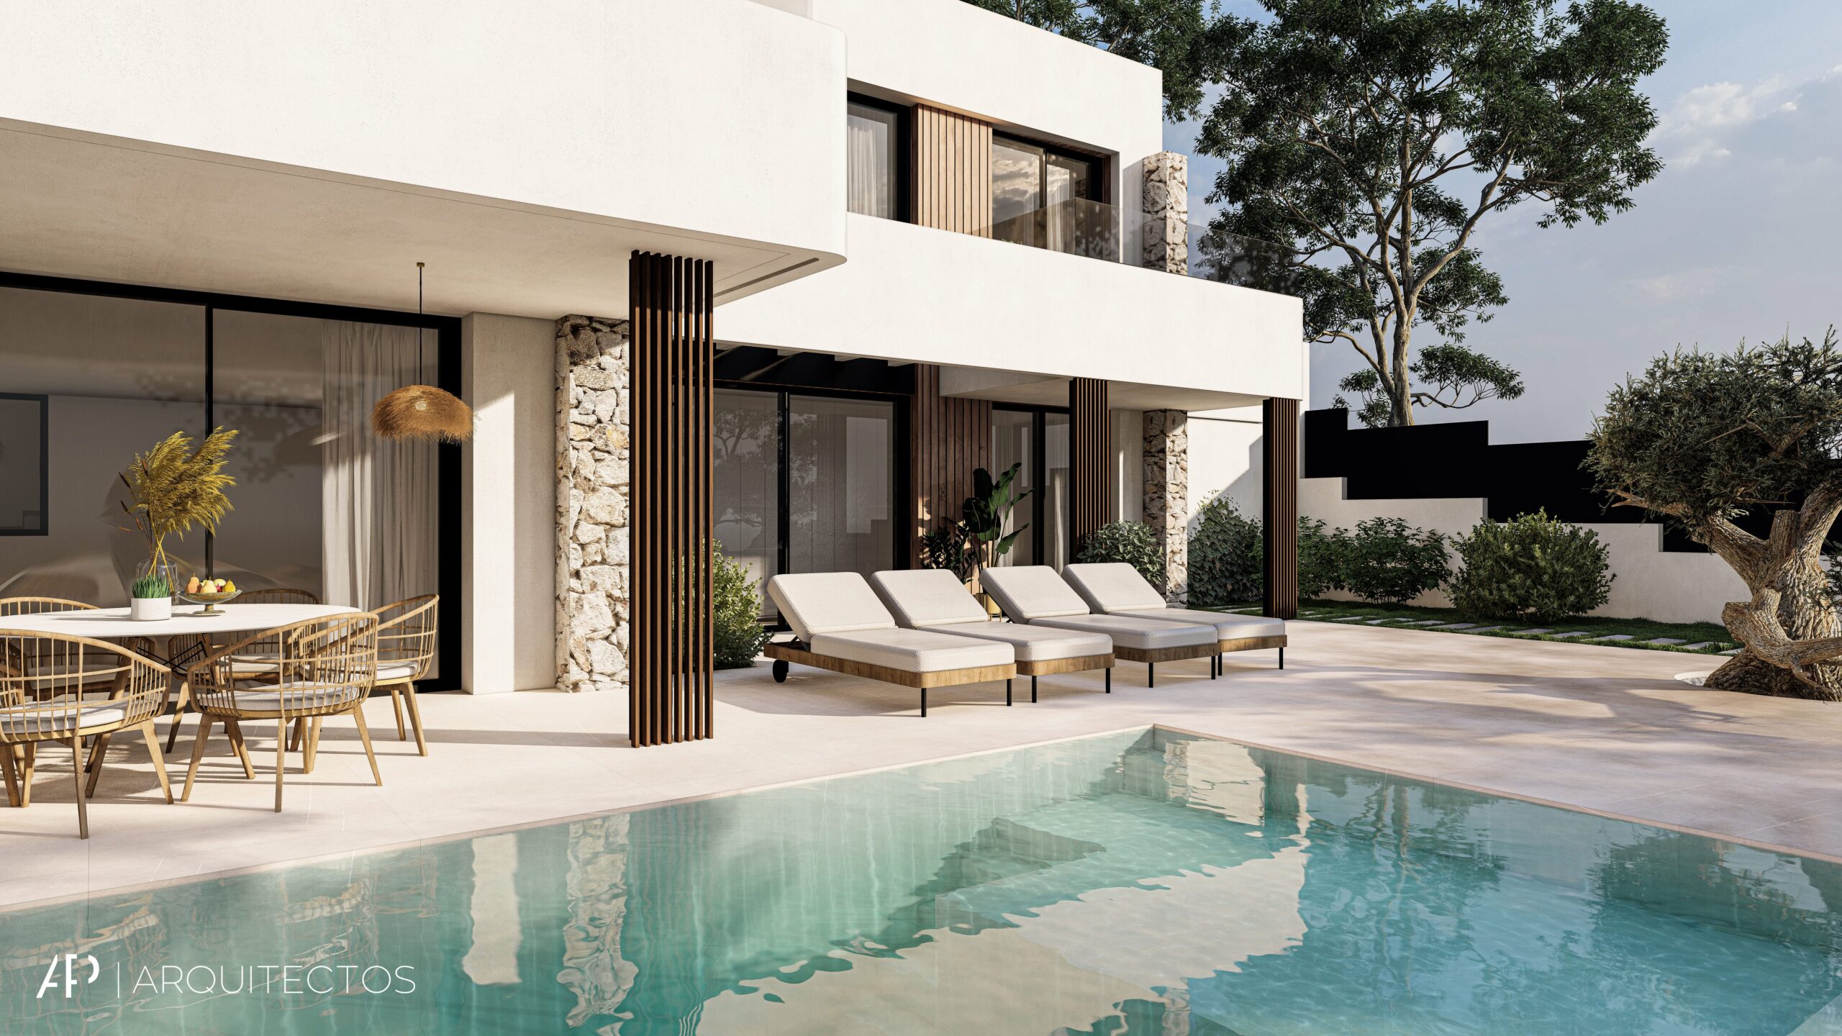
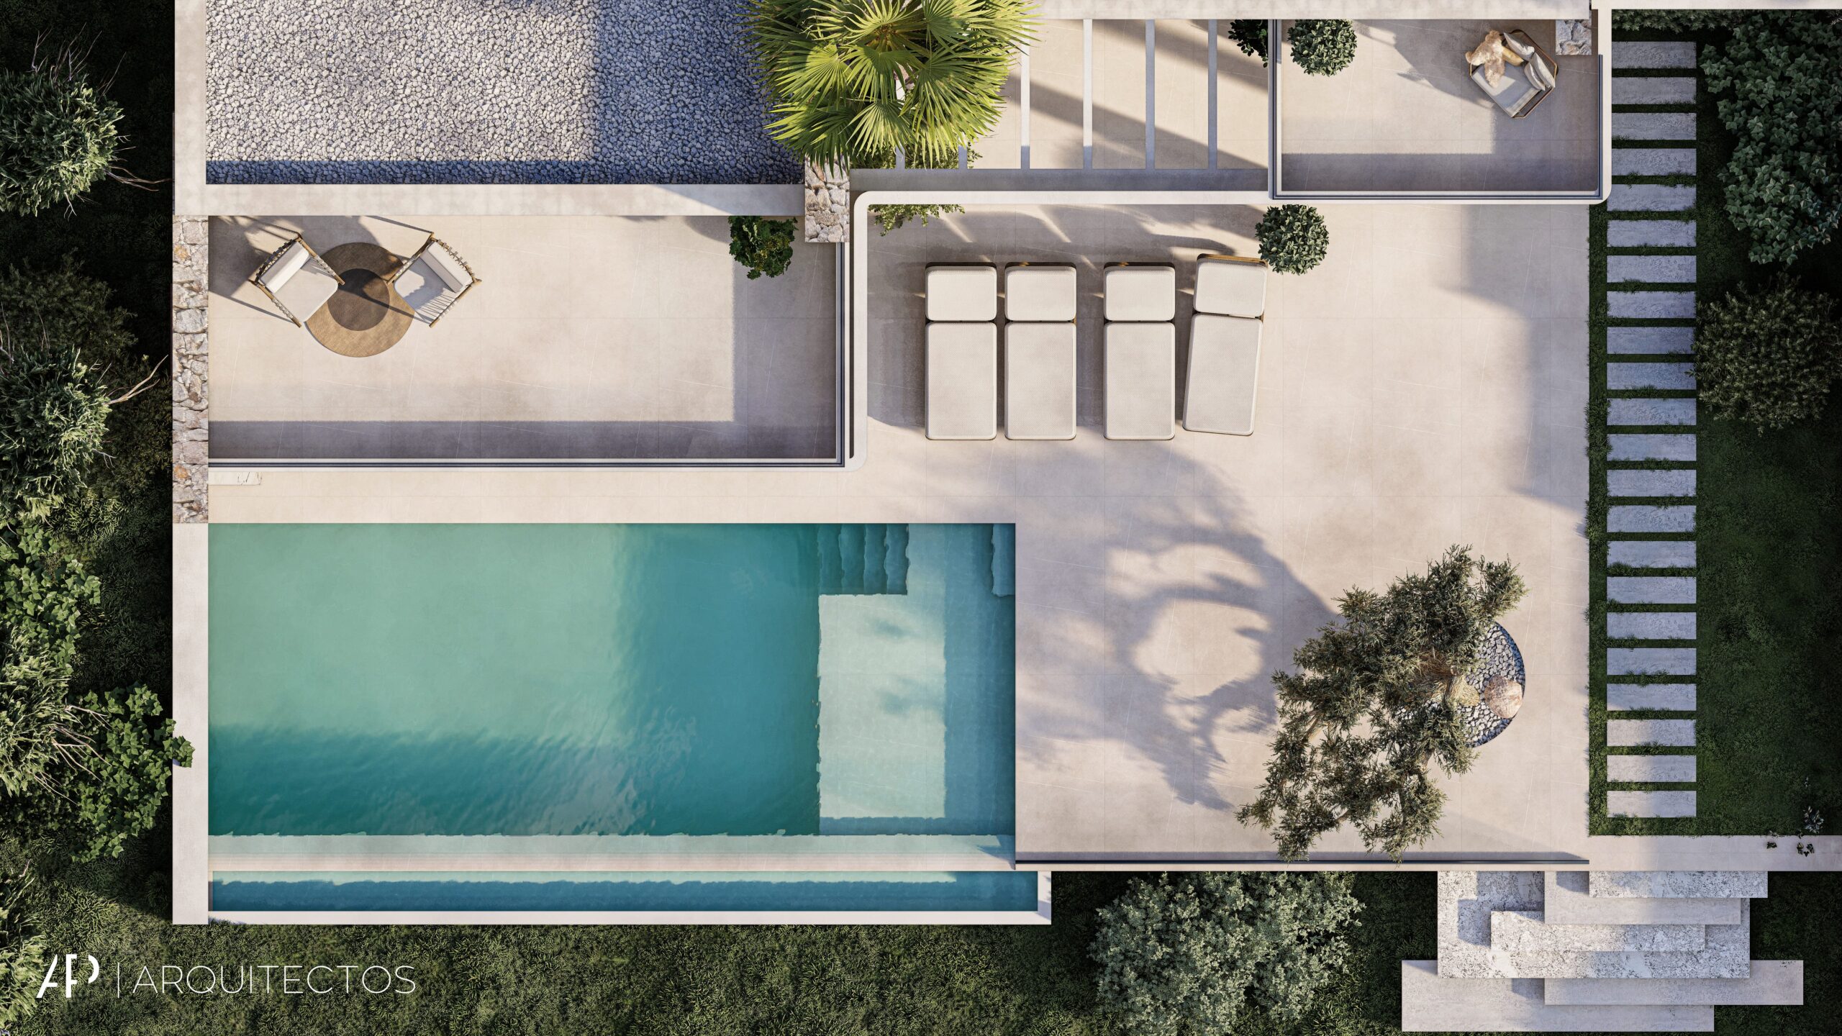
The home is organised over two levels, taking advantage of the geometry of the volumes to create different spaces and visual connections with the outside. Large windows make natural light the protagonist, encouraging continuity between the interior spaces and the outdoor living areas. The arrangement of the terraces and the pool broadens the ways the home can be used, creating spaces designed for relaxation and outdoor living.
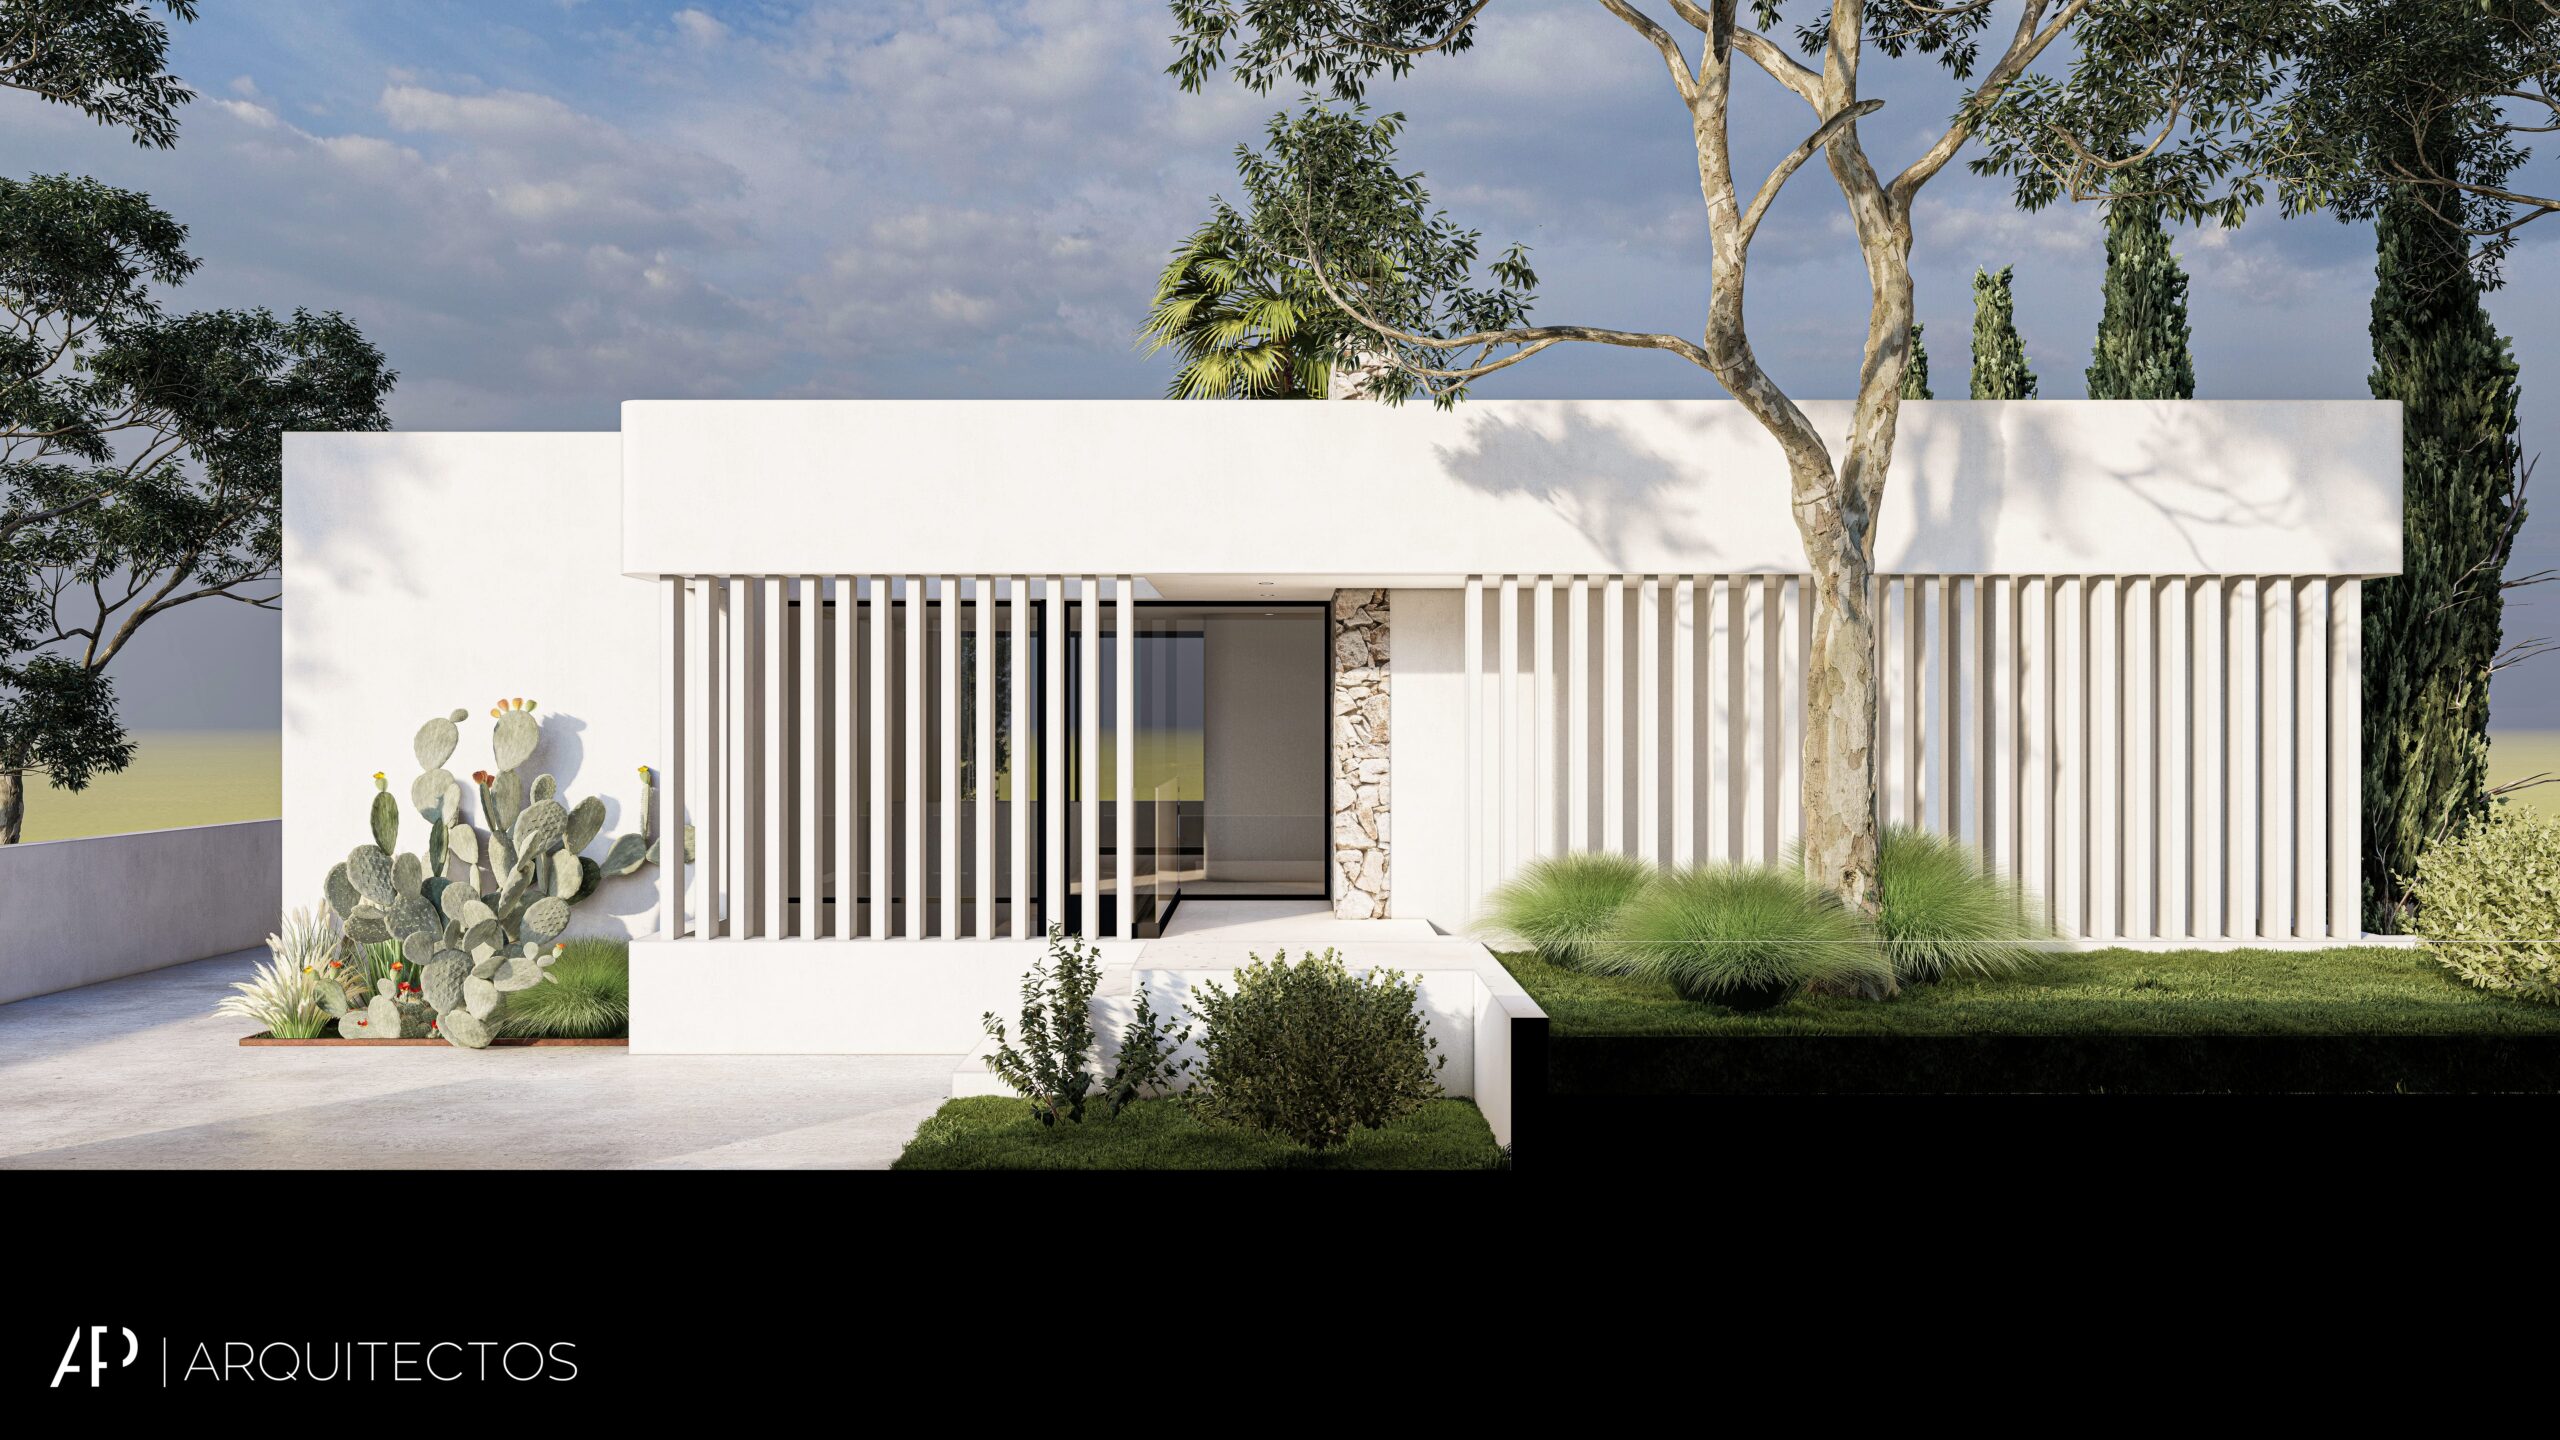
On the rear façade, the design takes on a more reserved character, incorporating a system of vertical slats that filters light and provides privacy without sacrificing visual permeability. Vegetation is integrated into the architecture as one more element of the project, generating shadows, nuances and a constant connection with nature.
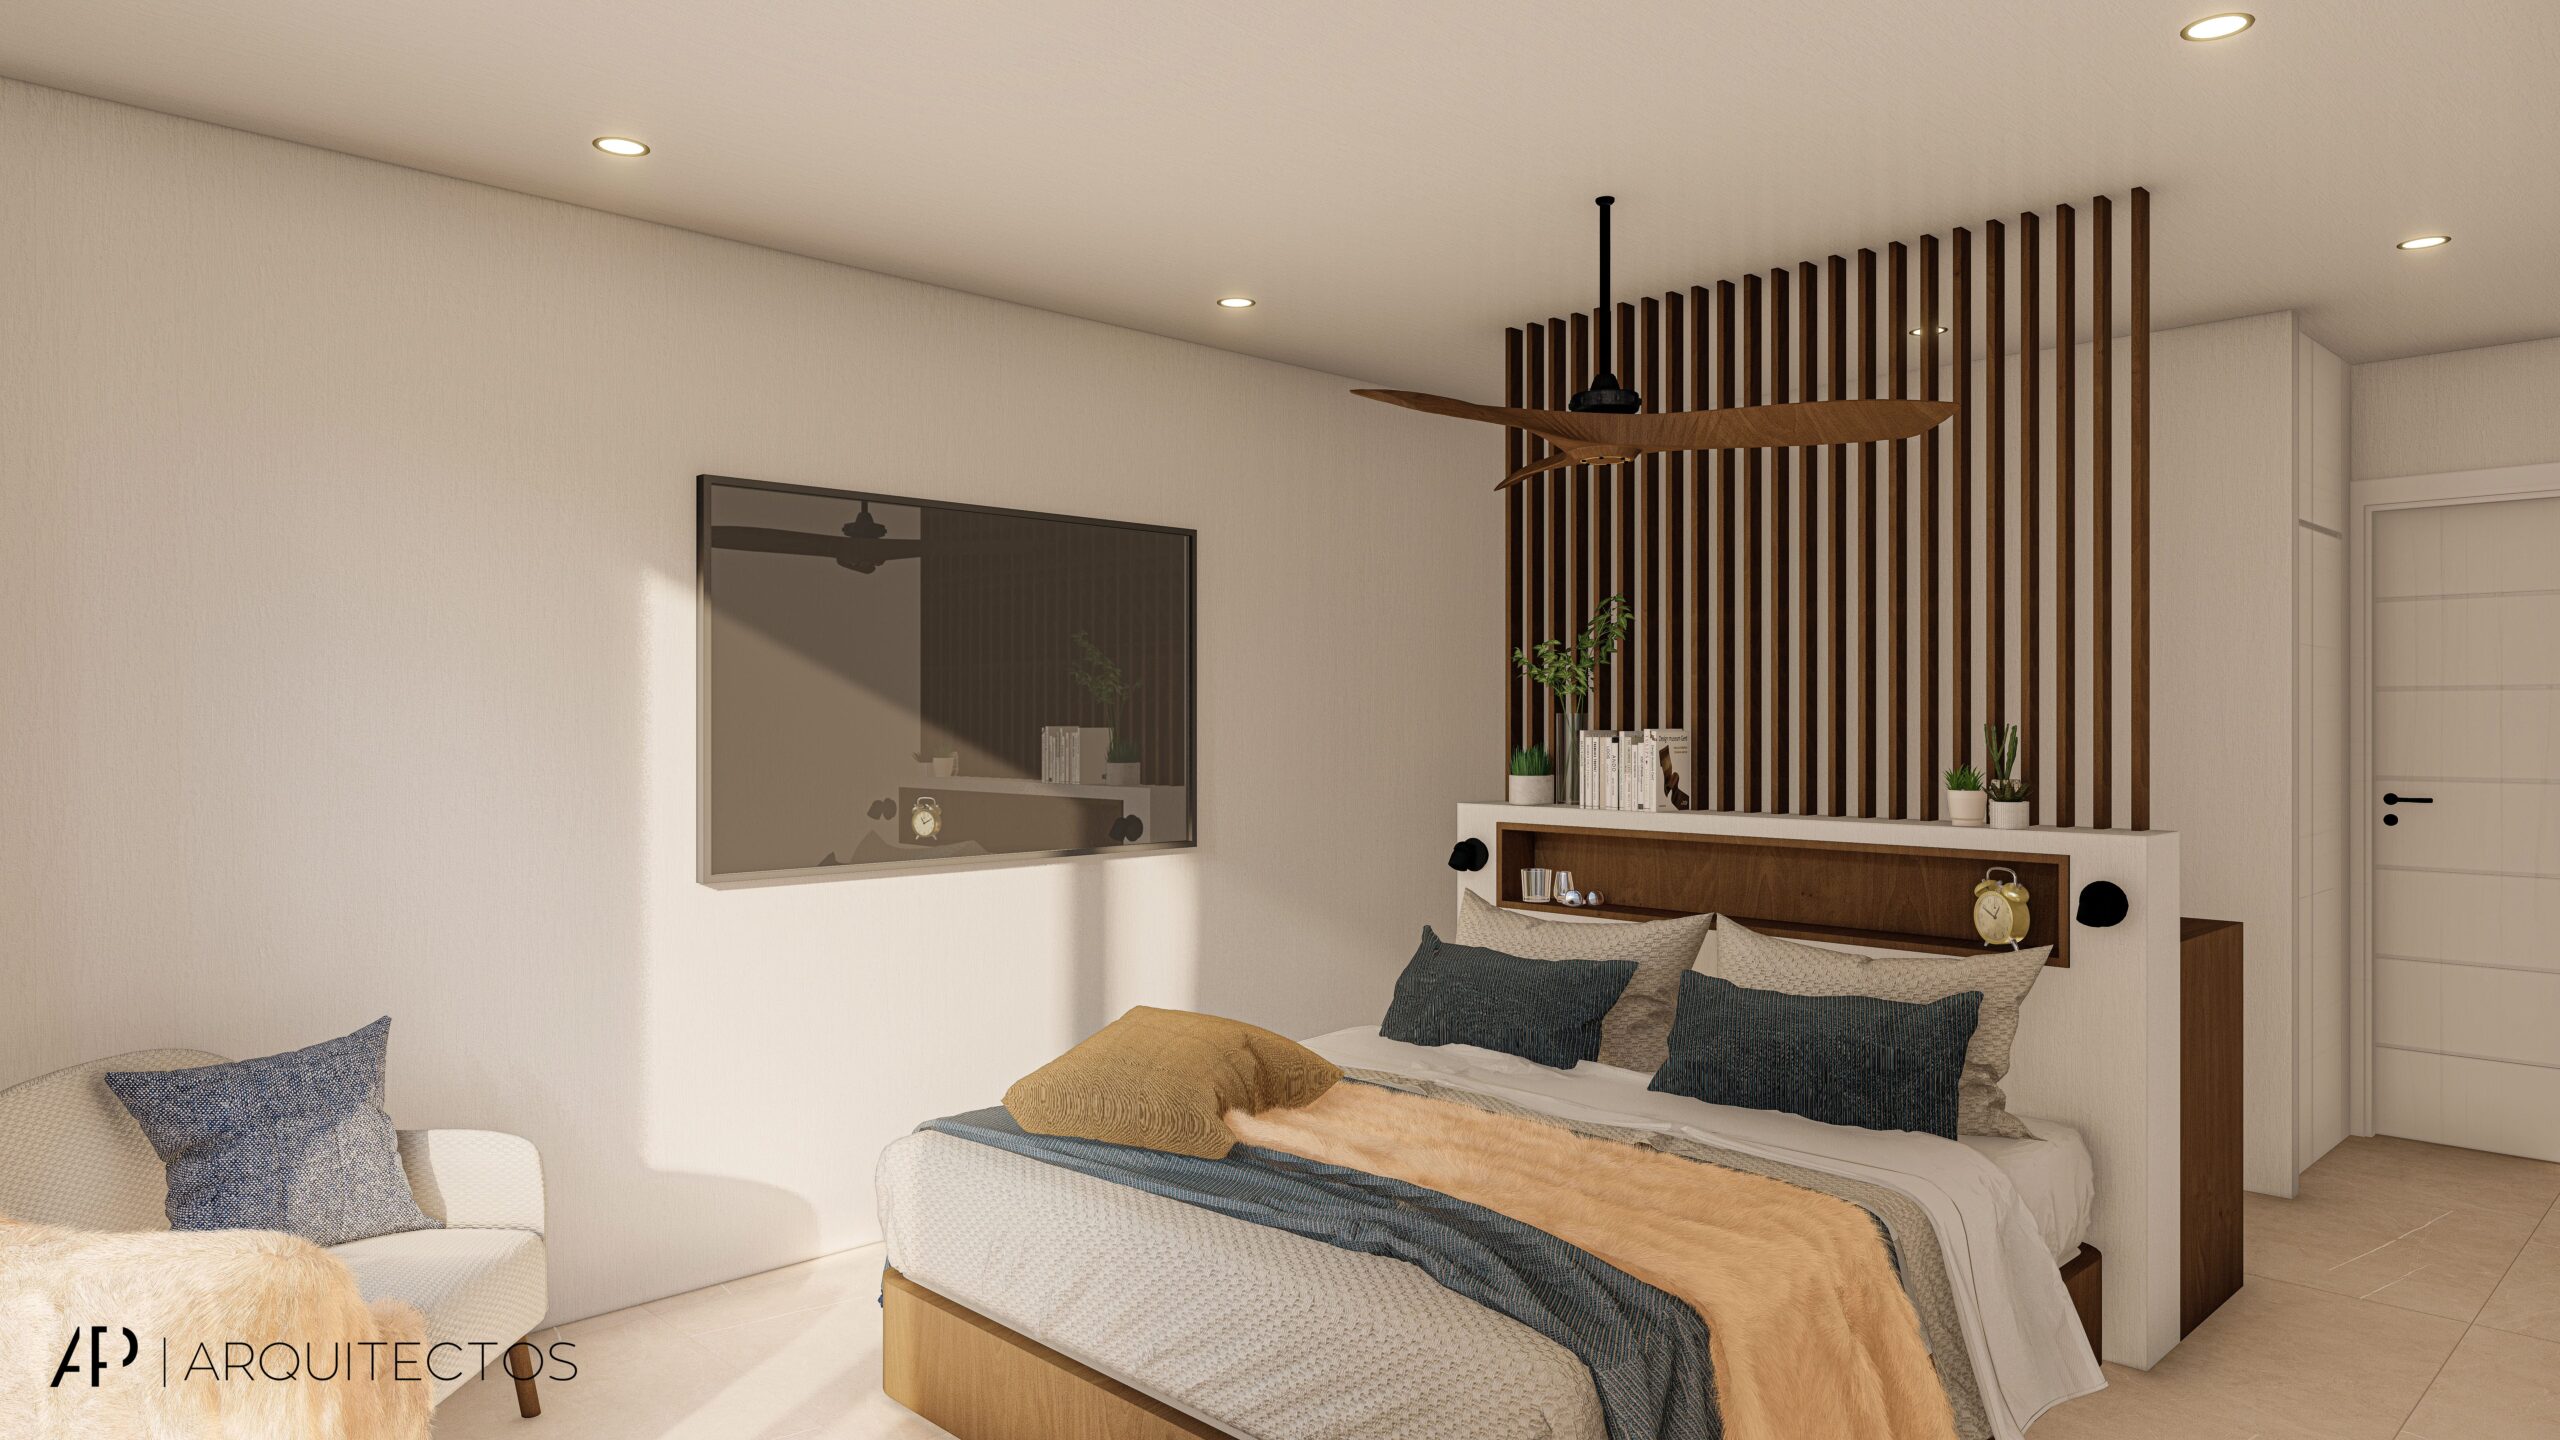
The selection of materials, based on neutral tones, quarry stone and wood finishes, reinforces the Mediterranean identity of the house. The result is a serene and functional architecture, in which the balance between materiality, light and landscape gives rise to contemporary spaces designed to enjoy the surroundings and outdoor living.