2022 | MARBELLA – COSTA DEL SOL SINGLE-FAMILY HOME
DESIGN STRATEGY
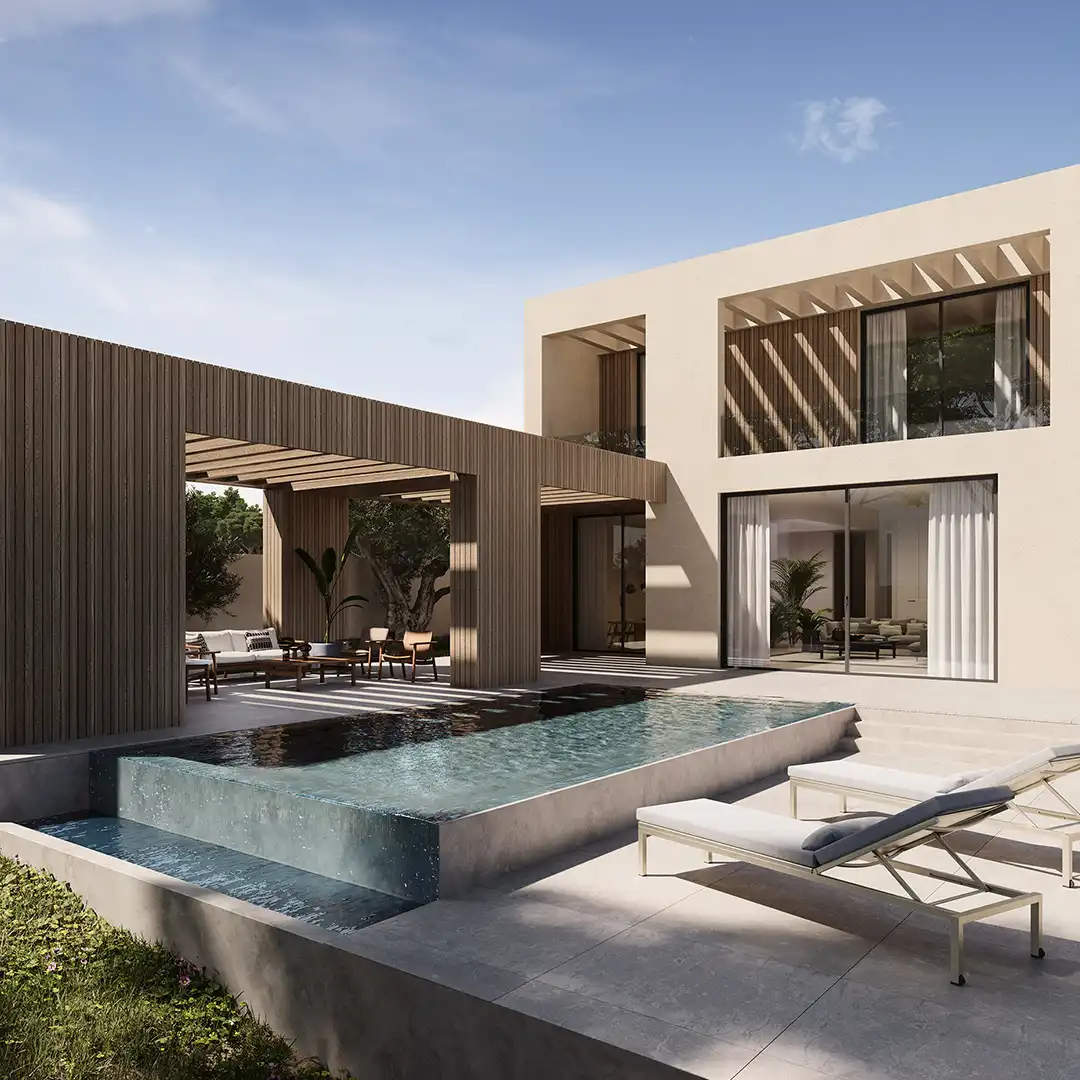
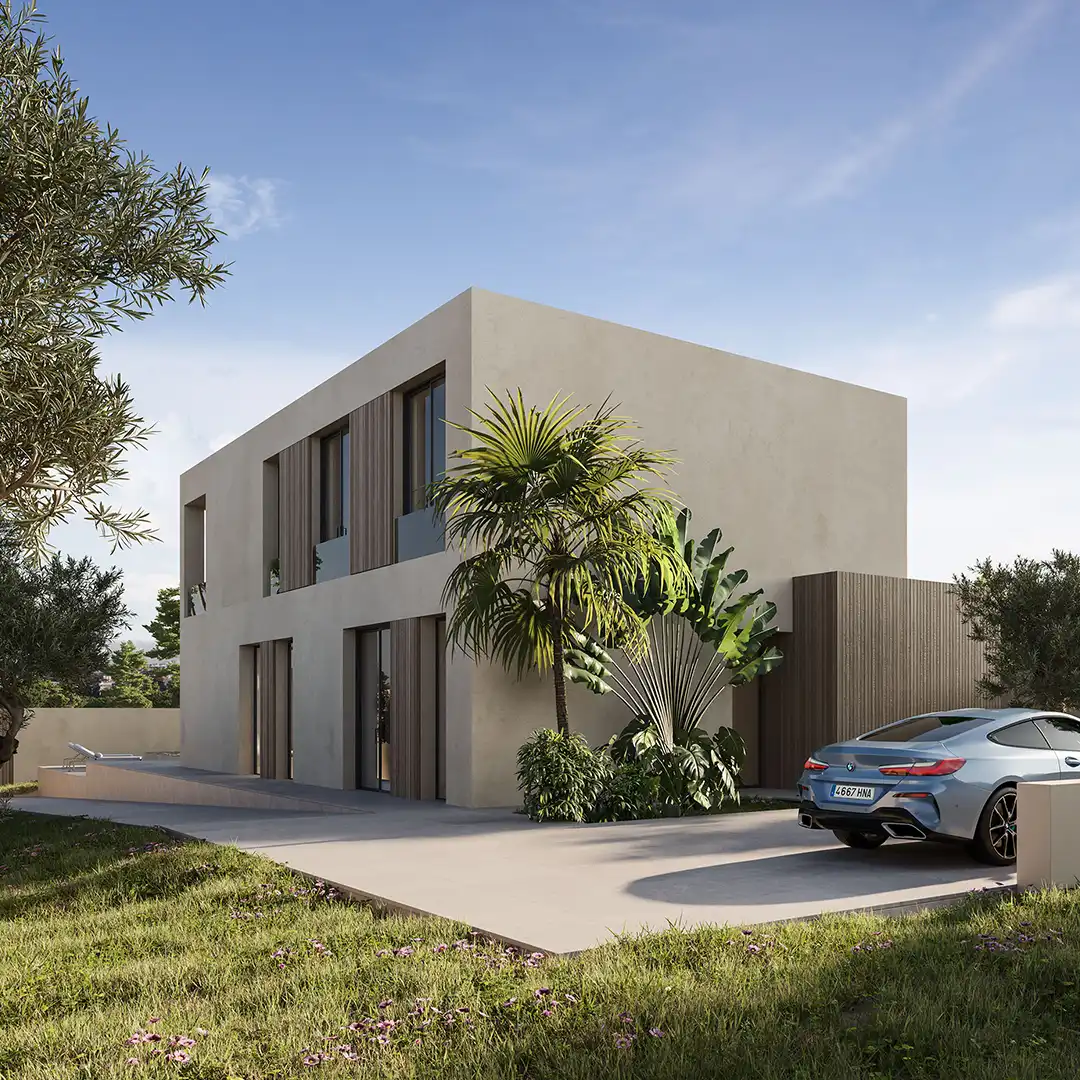
Casa Arco, located in Marbella, is based on a design of independent and differentiated volumes that overlap, creating a composition of elements that bring dynamism to the home.
The first volume consists of two floors, housing the main living areas of the home. The second volume, a single-story elongated structure, runs through the main volume, incorporating the service areas of the house. This extends outward, transforming into a porch that serves the pool area.
Both volumes contrast with each other in form, function, and materials. The main volume, in ochre tones, is juxtaposed with the wood-clad secondary volume, creating a dynamic yet harmonious composition.