2025 | Urbanisation elviria - Marbella. Málaga. Andalucía. Block of multi-family dwellings and commercial premises.
DESIGN STRATEGY
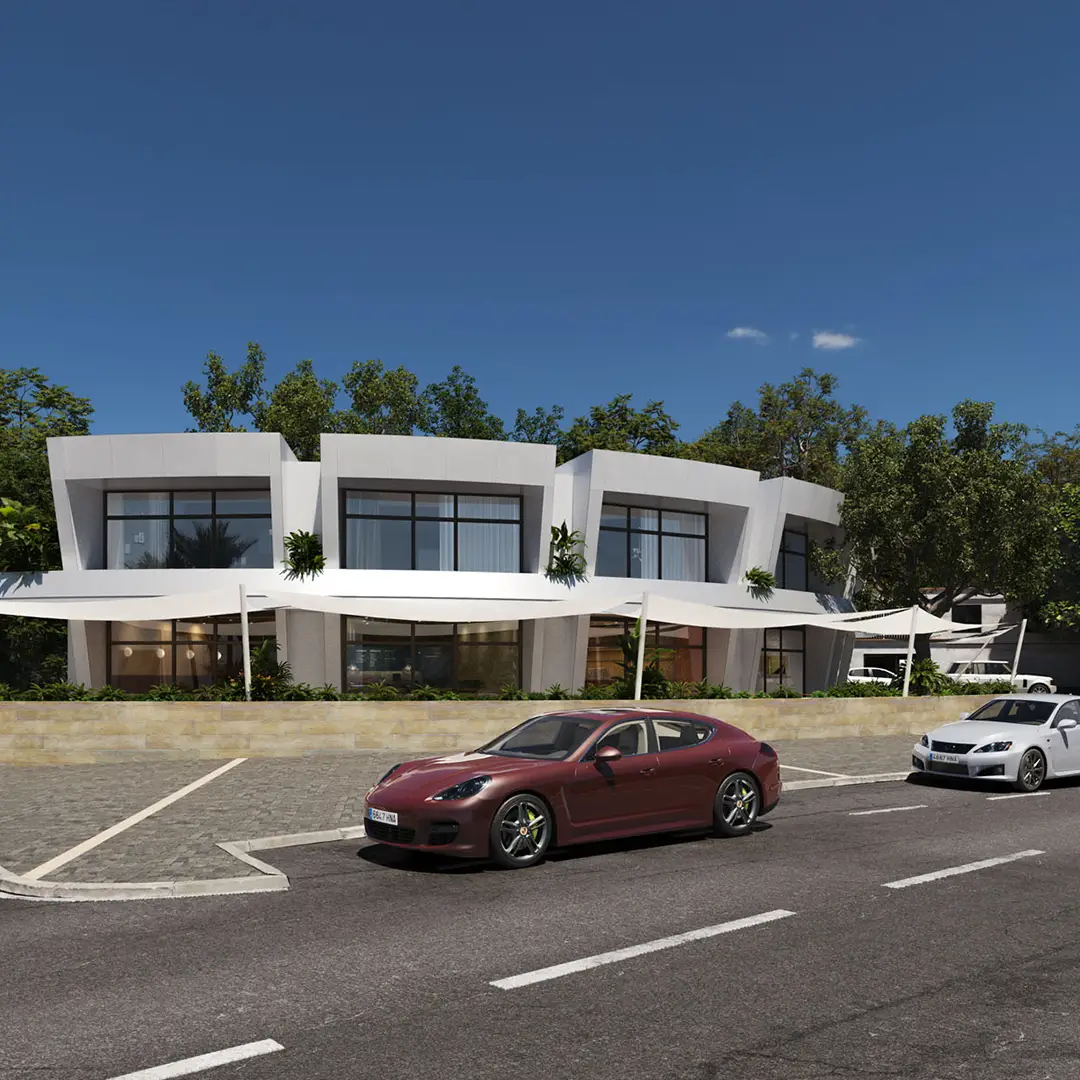
On an empty plot currently used as a car park, in an area where there is a clear lack of high-quality public spaces, the proposal involves the construction of a building to house both residential units and commercial premises, along with the creation of a large square that provides ample parking space.
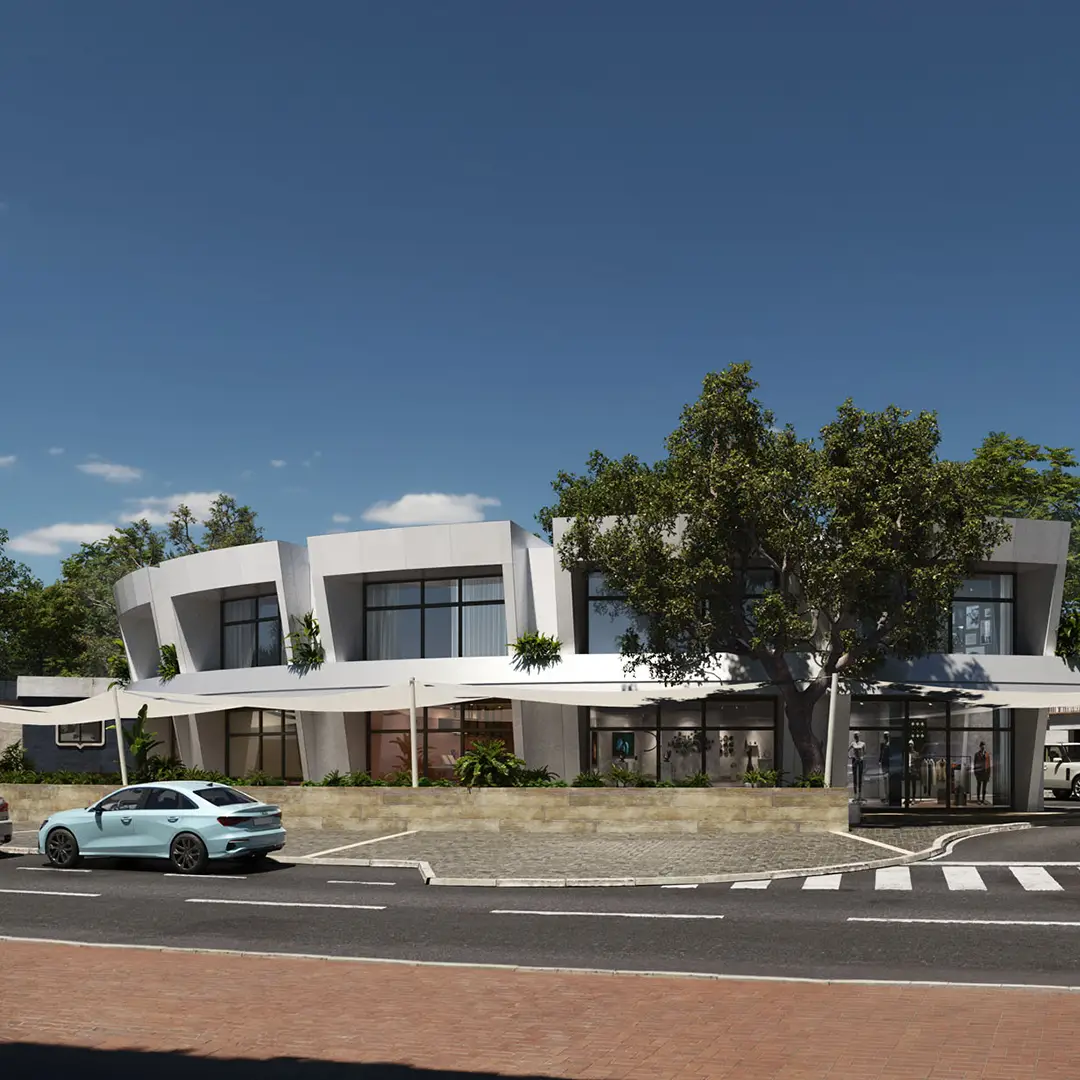
The aim of the project is to enhance the area and revitalise the community spirit of the surroundings through the development of a public space where people can gather and hold events. All of this is done while preserving all existing trees and showing the utmost respect for the arboreal features already present on the plot.
The building itself is designed with a bold volumetry, standing apart from its surroundings and becoming a focal point amidst low-rise, tiled-roof housing. Like a sculpture, the structure rises in the middle of the square, featuring a circular geometry and a dynamic interplay of overhangs and balconies expressed through a contemporary architectural language.
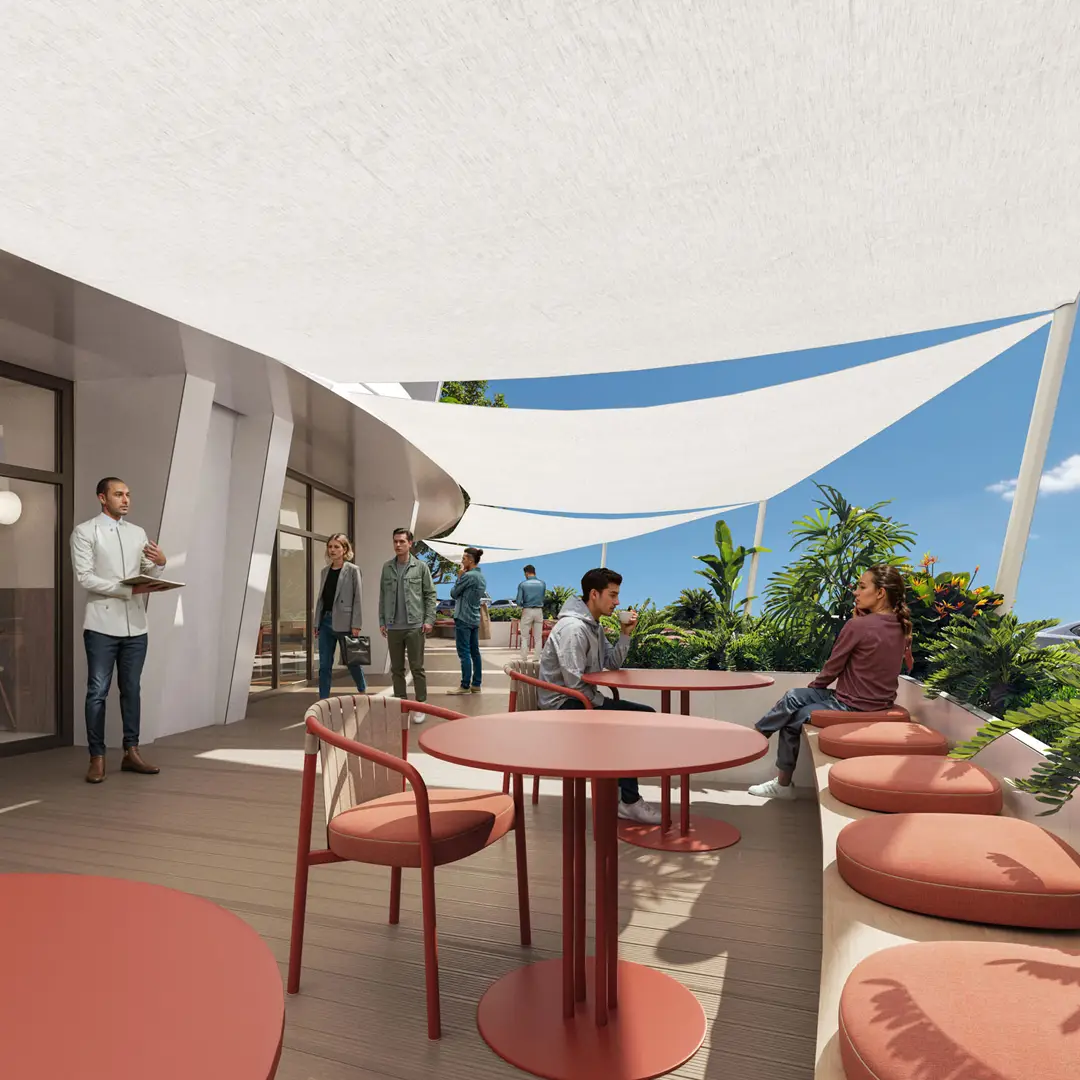
In terms of layout, the ground floor will host three spacious commercial units, each with outdoor terraces shaded by the existing trees. The upper floor will include three residential units—ideal for enjoying the nearby beaches and the pleasant environment surrounding the development.