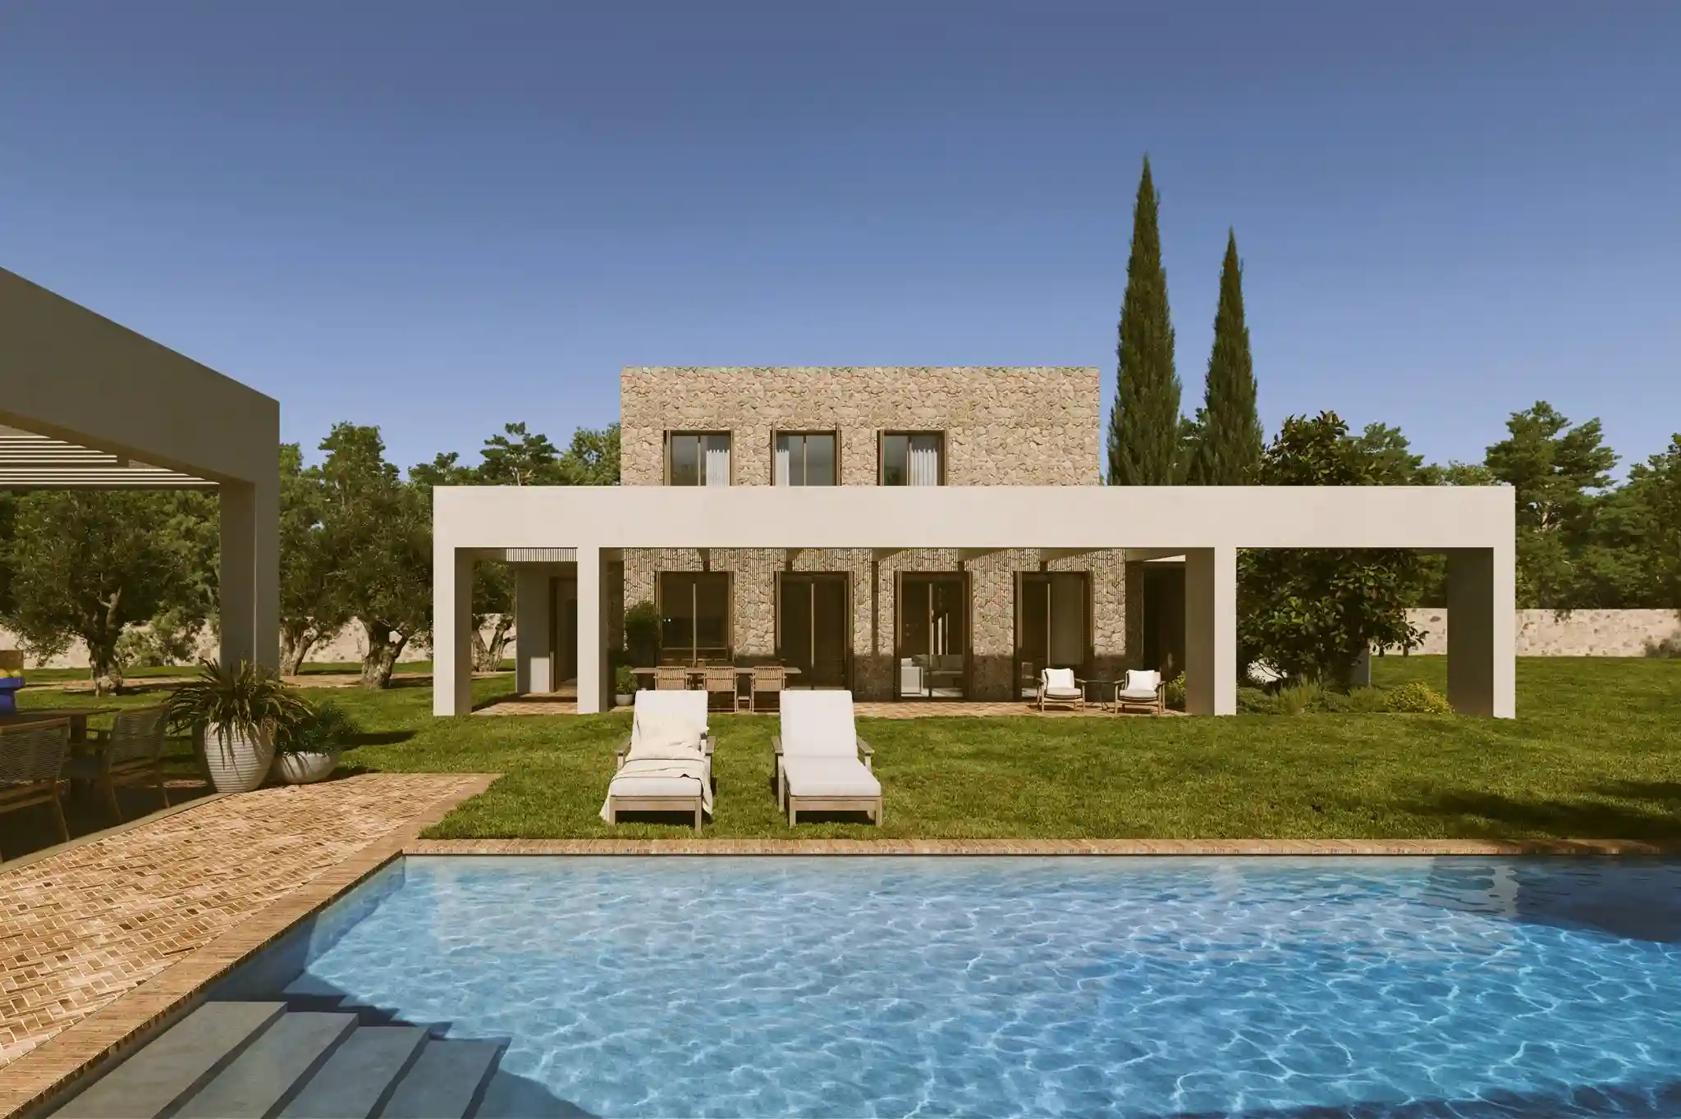
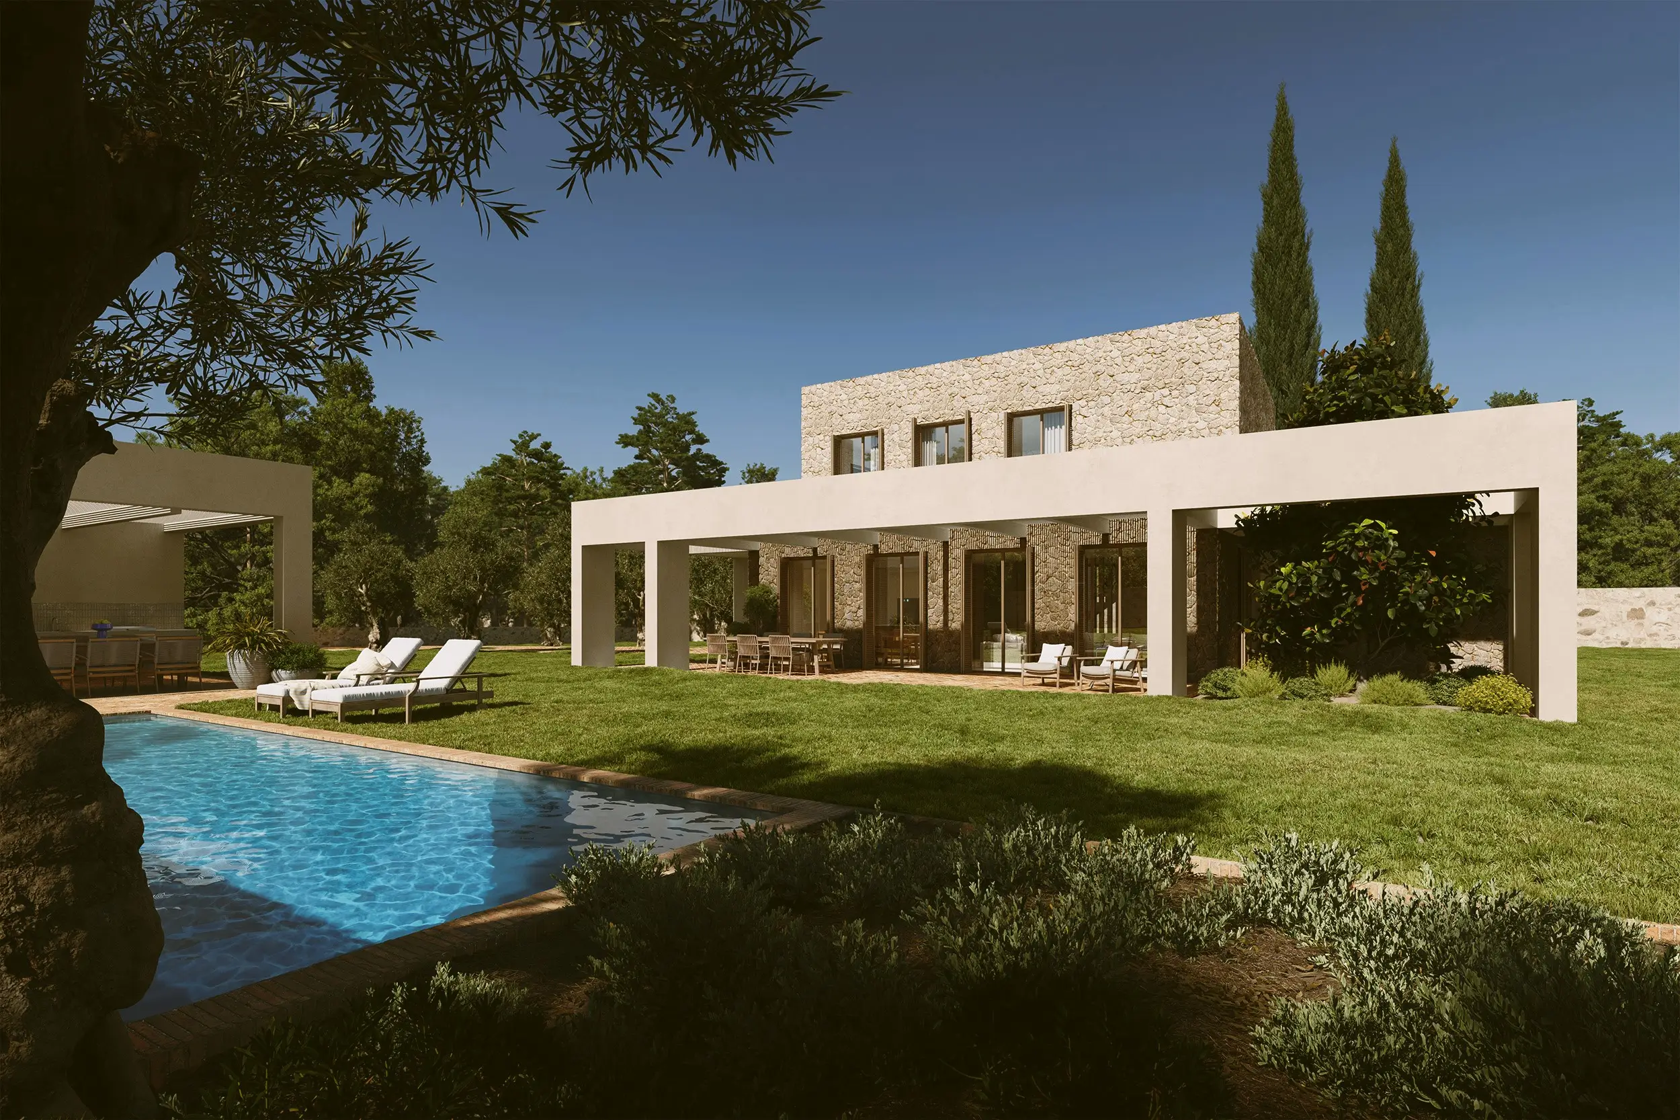
Casa Terra, located in the center of the island of Mallorca, is designed on a vast rural plot with abundant native vegetation. The main premise of the project was to seek a symbiosis between architecture and landscape.
At first glance, from the exterior, the design is characterized by spaces under concrete pergolas with large windows that create a direct connection between the interior and exterior.
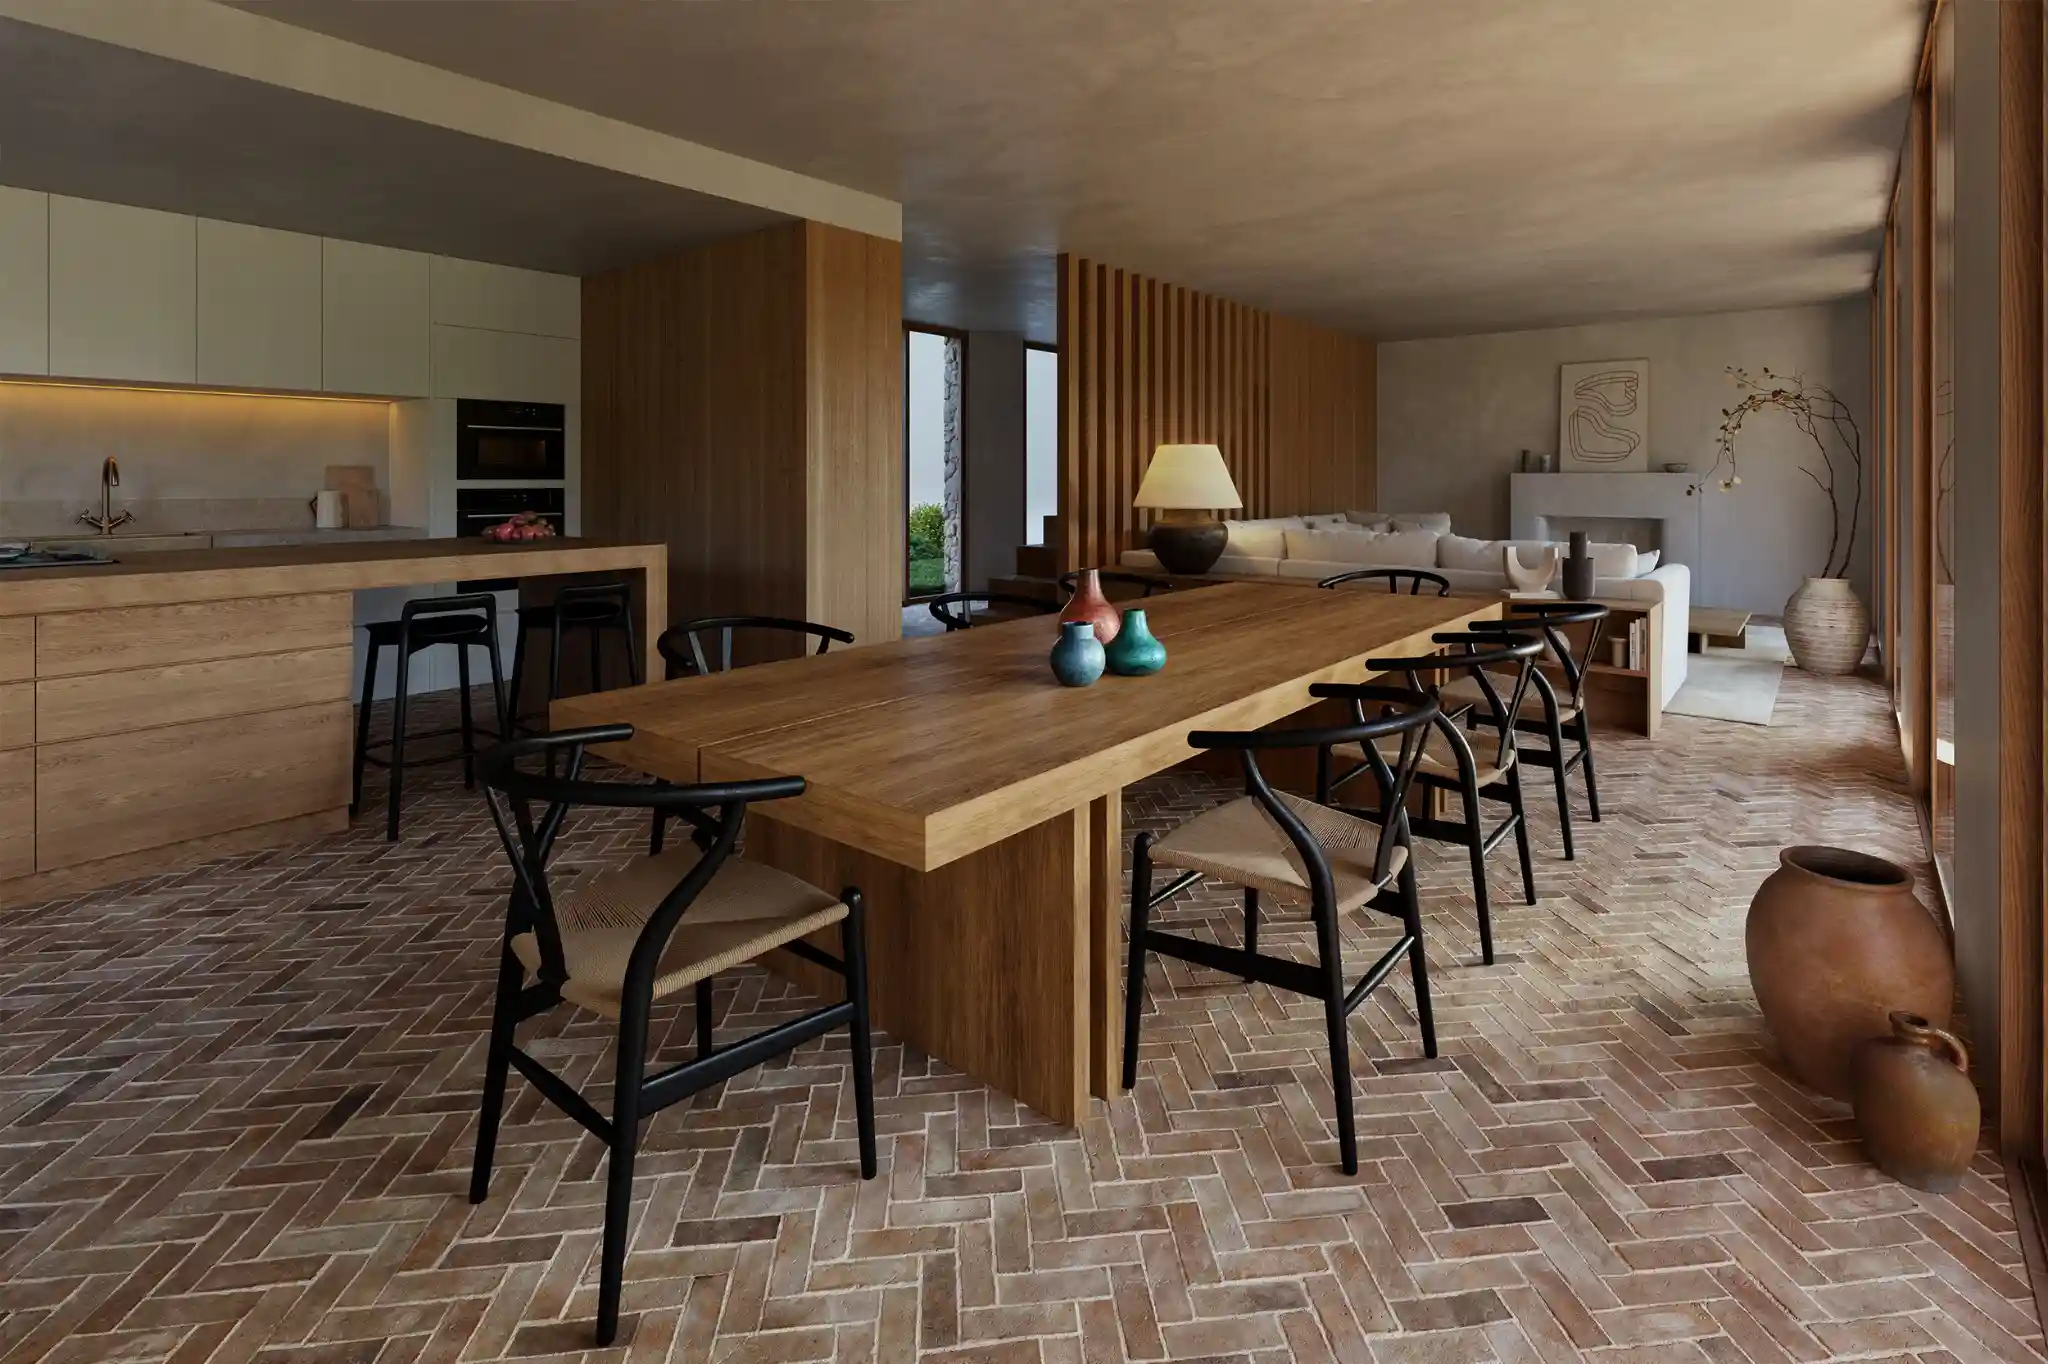
The layout is distributed across two interconnected volumes. The first volume, with two floors, houses the common areas on the ground floor in a large open-plan space. On the upper floor, there is a spacious en-suite bedroom with a walk-in closet and a private bathroom overlooking the estate. The second volume consists of a guest bedroom and a large gym.