2023 | LUCMAYOR, MALLORCA. BALEARIC ISLANDS SINGLE-FAMILY HOME
DESIGN STRATEGY
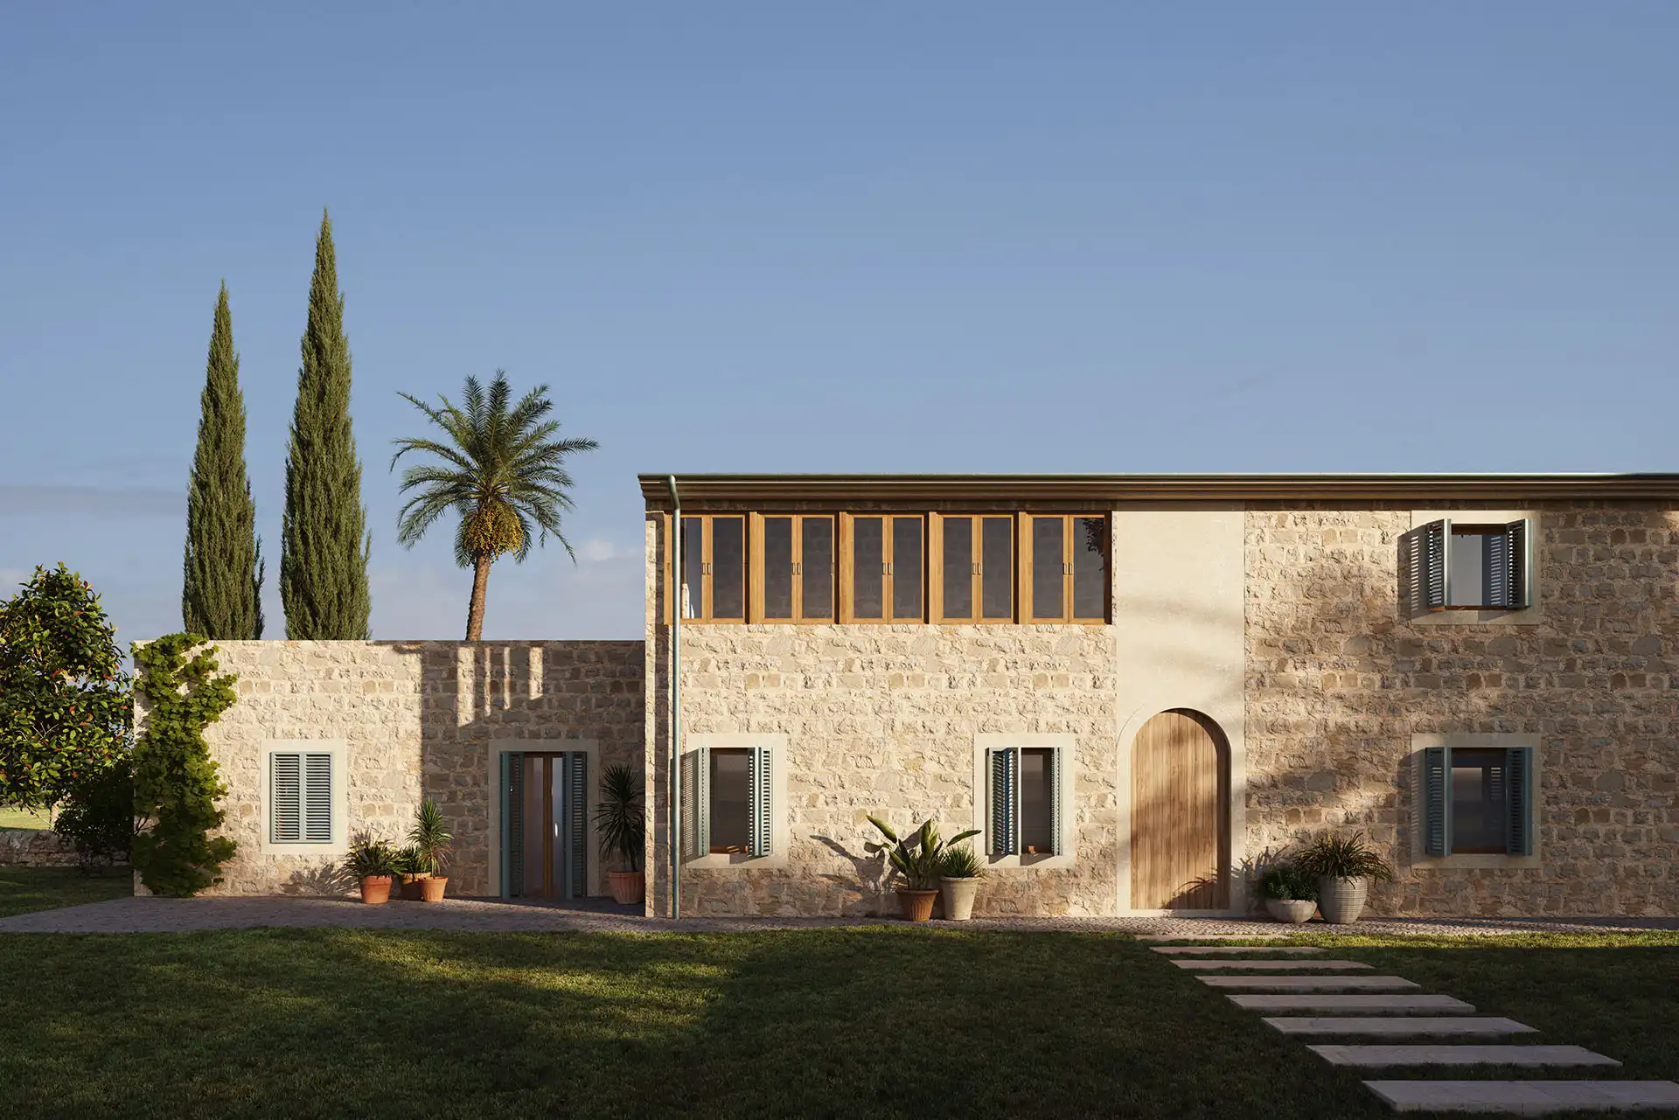
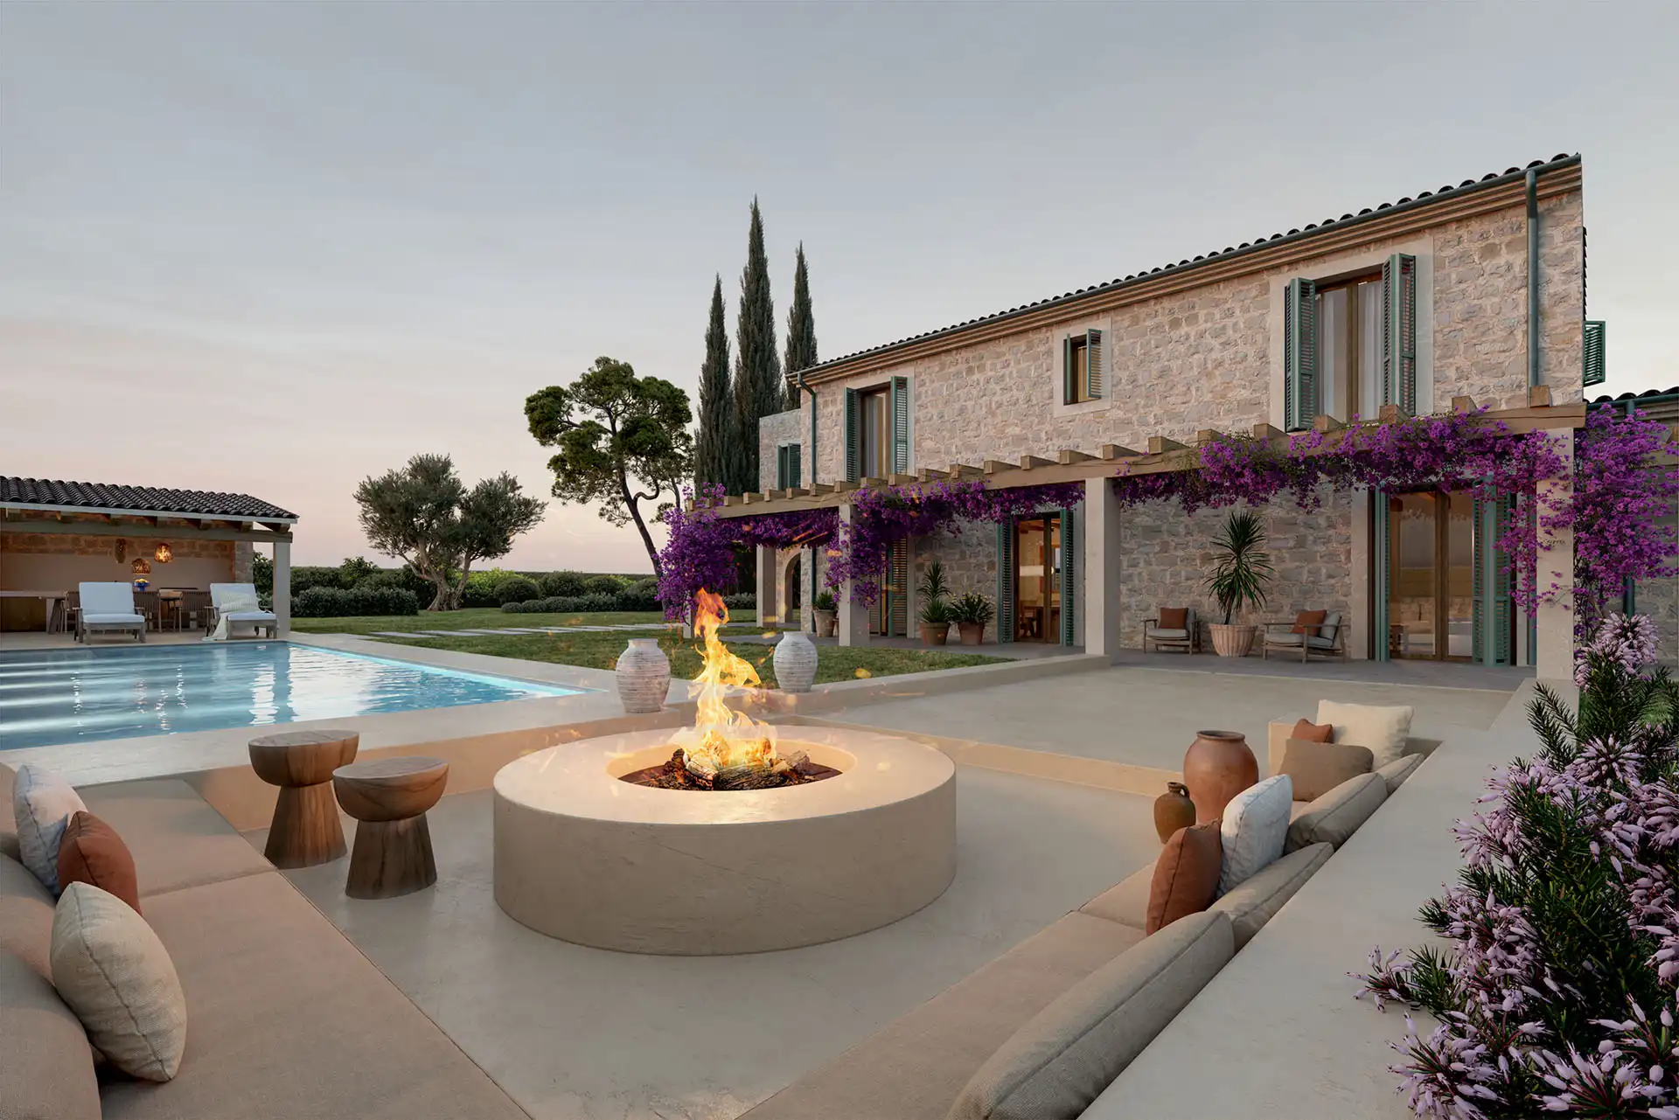
Casa Tramontana, located in the heart of the island of Mallorca, sits on a vast expanse of rural land with abundant native vegetation. The main objective of the project was to achieve a symbiosis between architecture and the landscape, highlighting the area’s rustic surroundings through a construction that reflects the typical characteristics of Mallorcan homes: thick stone walls, marés stone floors, and sloped roofs.
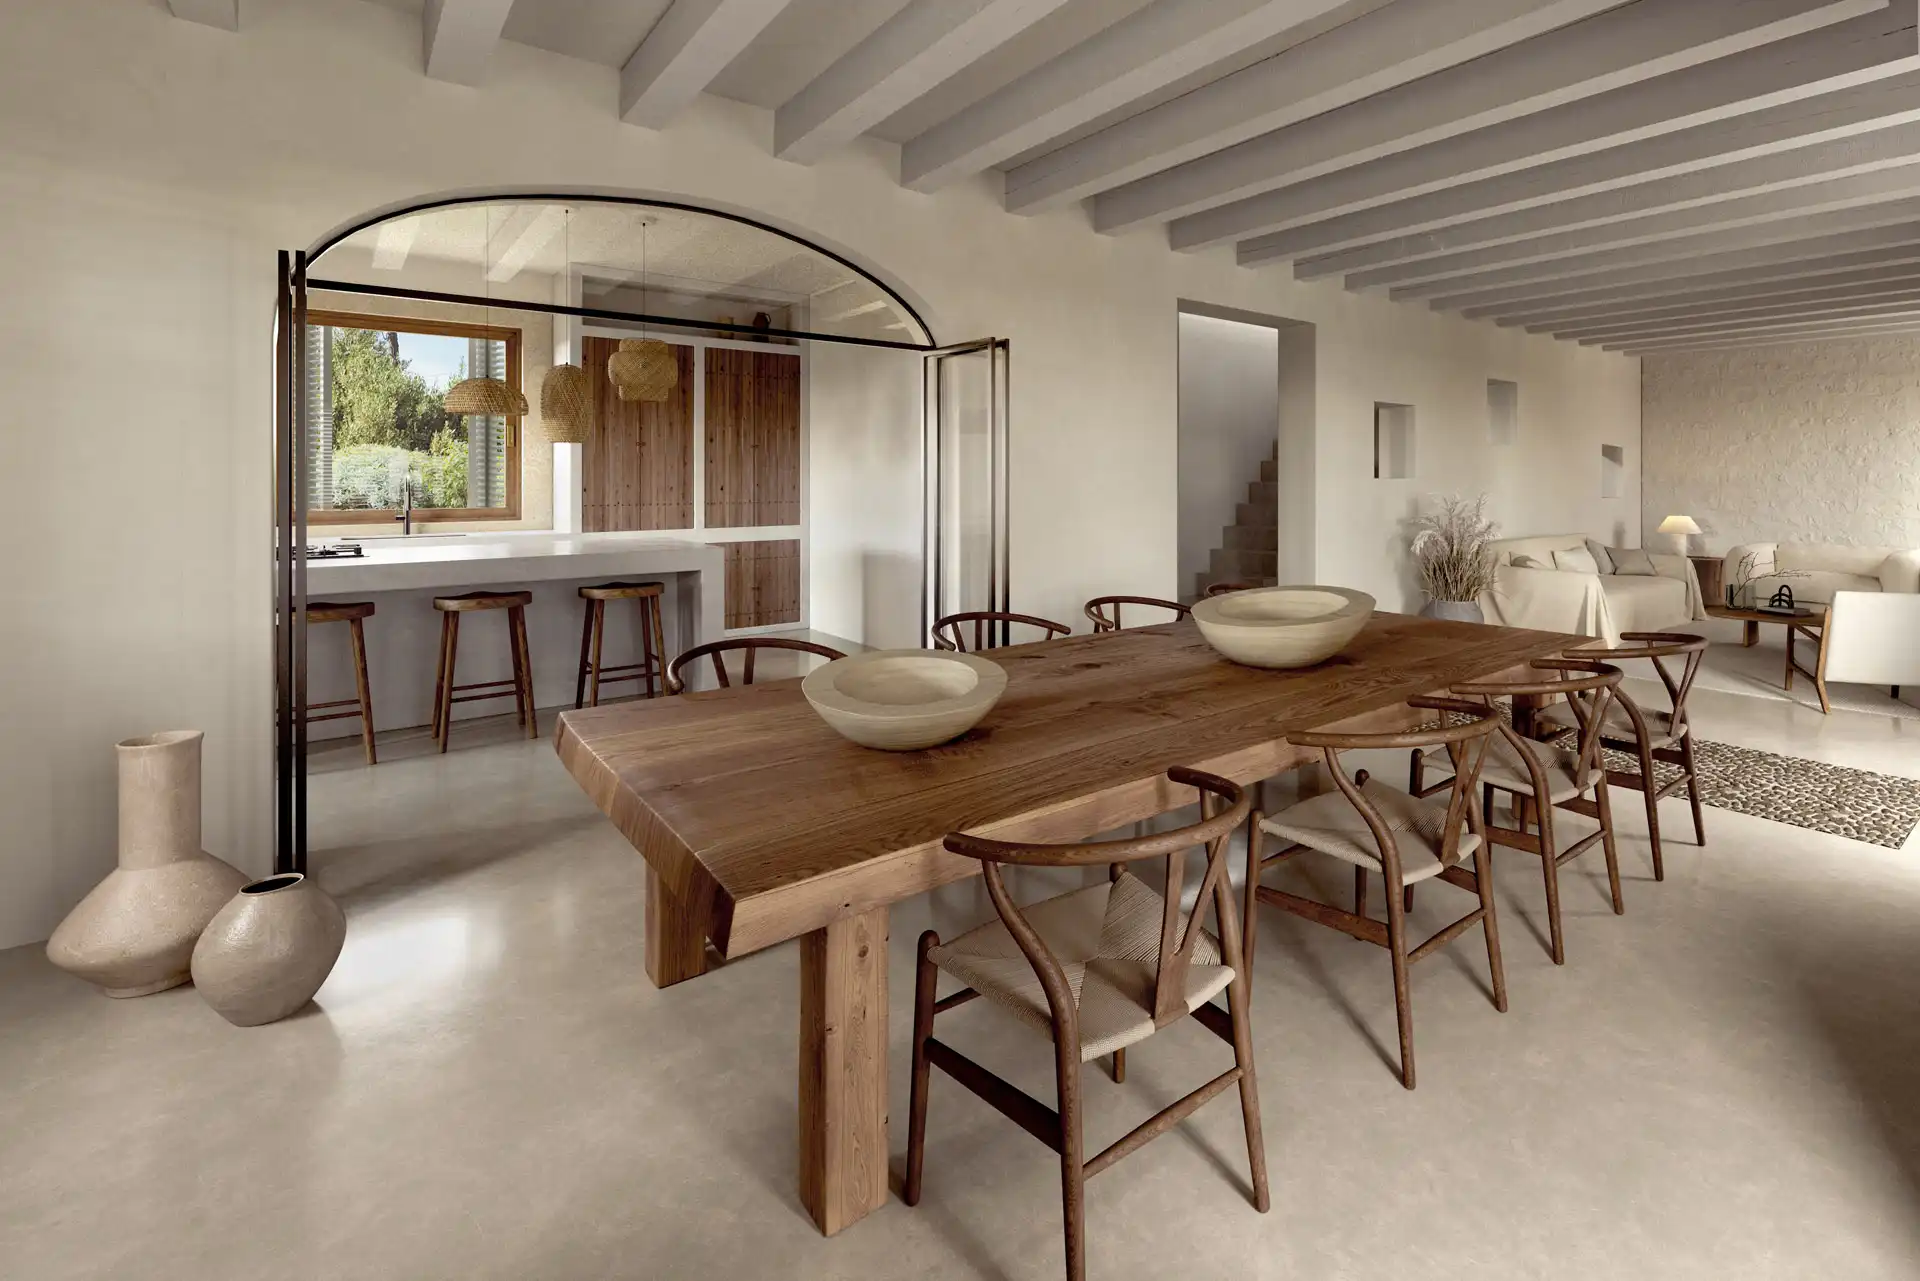
The program is distributed across two interconnected volumes. The main volume, which has two floors, houses common areas on the ground floor within a spacious open-plan layout. On the upper floor, there are three en-suite bedrooms and a common space designated for reading. The second volume, a single-story structure, includes a guest bedroom with a private bathroom and a more intimate living room for visitors, all with direct access to the garden.
This project highlights elements intrinsic to the region, such as traditional Mallorcan shutters, large stone arches, and wooden carpentry.