ONLINE ARCHITECT

DESIGN YOUR HOME 100% ONLINE, WHEREVER YOU ARE

YOUR RELIABLE STUDIO, ALSO ONLINE

Advantage of online architecture: a more fluid and efficient communication channel between client and architect.

Large projects must be carried out taking into account even the smallest detail, and at AP ARQUITECTOS we are specialists in making sure that everything goes perfectly.

We have an online working line, where our meetings are held through videoconferences in a more efficient and productive way. In this way you will be able to save time and communicate your doubts whenever you need to without the need to travel.

At AP ARQUITECTOS we take care of the entire design of your home

Complete project design

Determine the objectives of the project

Obtaining the necessary permits

Consultations with local councils

Meetings with other agents
(Commercials, geologists or topographers…)

and everything your project requires.

Arquitecto Online

Because our commitment to you is the first foundation of the project.

With this modality of online work, after a first telematic meeting, you will tell us your tastes, preferences and opinions for the project. Once this first approach has been completed and all these requirements have been compiled, the design of your dream home will begin.
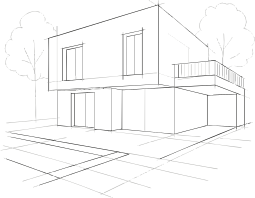
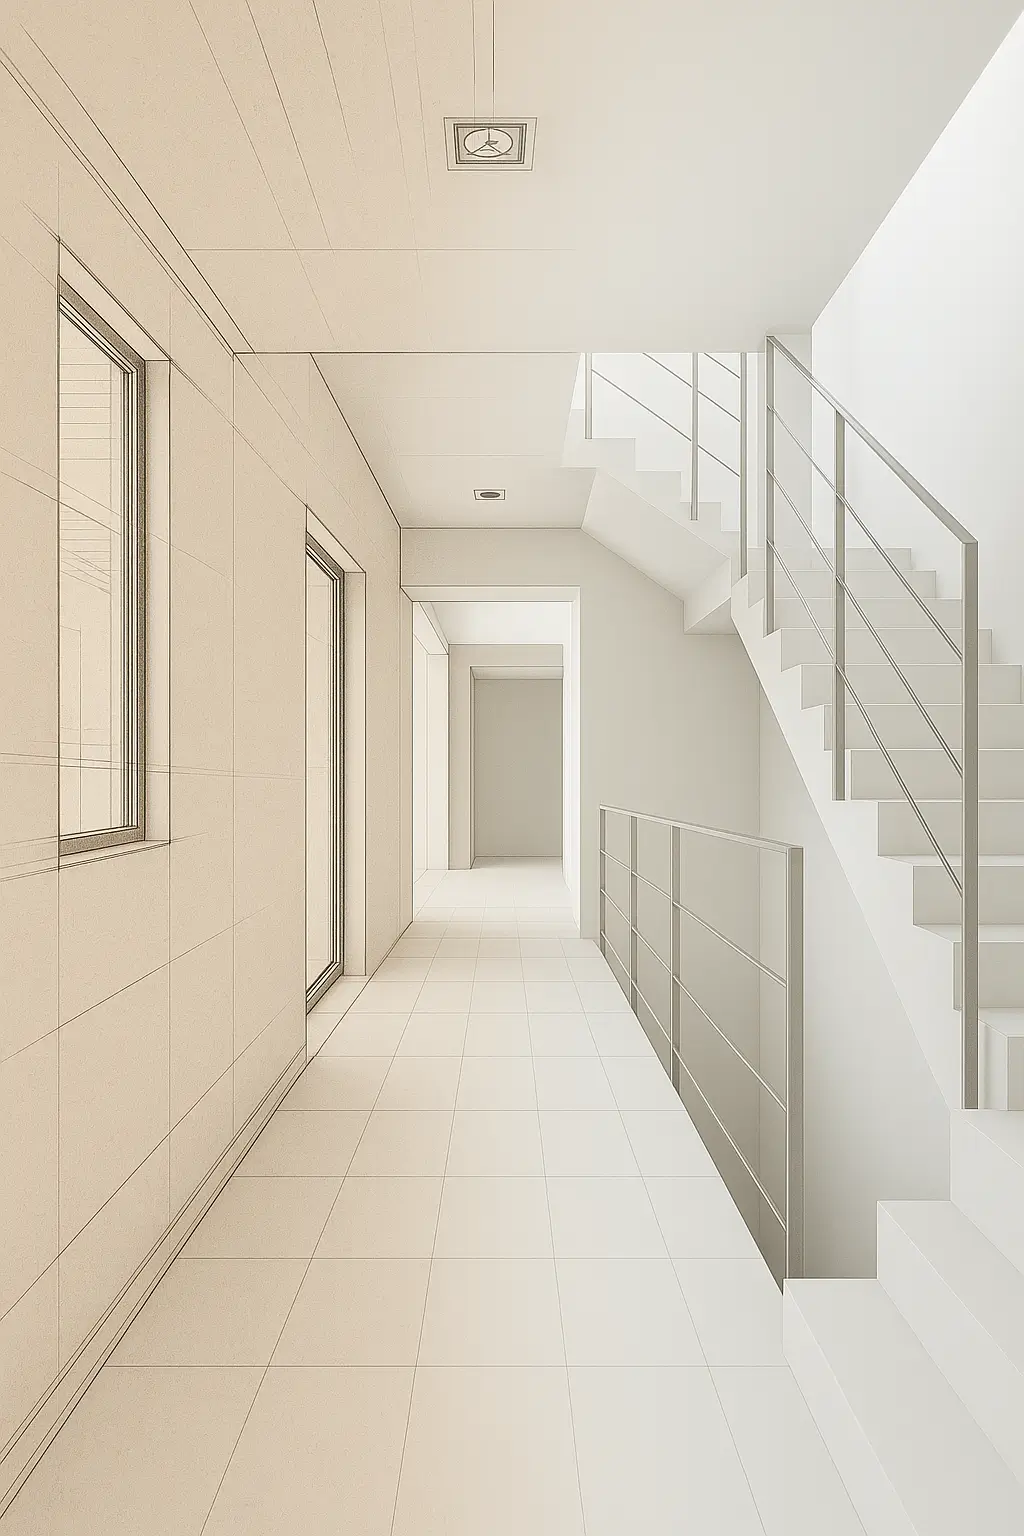
We will work with you on all the details you have in mind and adjust your project to the highest quality standards.

From this point on, the different meetings are online, facilitating communication between the studio and the client, making as many adjustments to the design as necessary.

Once the final design of your dream home has been approved, the project is completed and presented to the local council to obtain the municipal licence for the physical execution of the work.

WORKFLOW

01 - 05

Initial Phase: Awareness and Definition of the Task

Initial telematic meeting with the client to find out their needs, lifestyle and preferences.

A personalised design estimate is drawn up based on the requirements.

Once approved, the contract is signed, formalising the professional assignment.

02 - 05

Site Survey and Order Confirmation

On-site visit by the architect to the plot to assess physical and urban conditions.

Second telematic meeting to confirm the order, resolve doubts and get everything ready to start the design.

03 - 05

Design Phase: Pre-Project Development

Start of the design with the Preliminary Project: preliminary plans are developed and evolve through iterations until the ideal design is achieved.

Once approved by the client, it is validated as a final draft.

04 - 05

Technical Project: Basic and Execution

Drafting of the Basic Project, which includes all the technical documentation necessary for the application for the Building Permit.

Development of the Execution Project, with the plans and technical specifications for the actual construction.

05 - 05

Final Procedures

Approval of the project at the Official College of Architects.

Delivery of the approved project to the City Council and the end client.

*Telematic meetings are scheduled according to the client’s availability and needs, guaranteeing continuous support throughout the process.

In this way, you can plan your home from anywhere in the world, with a local architect, who knows the regulations and administrative processes and vernacular strategies of the area inside out.

